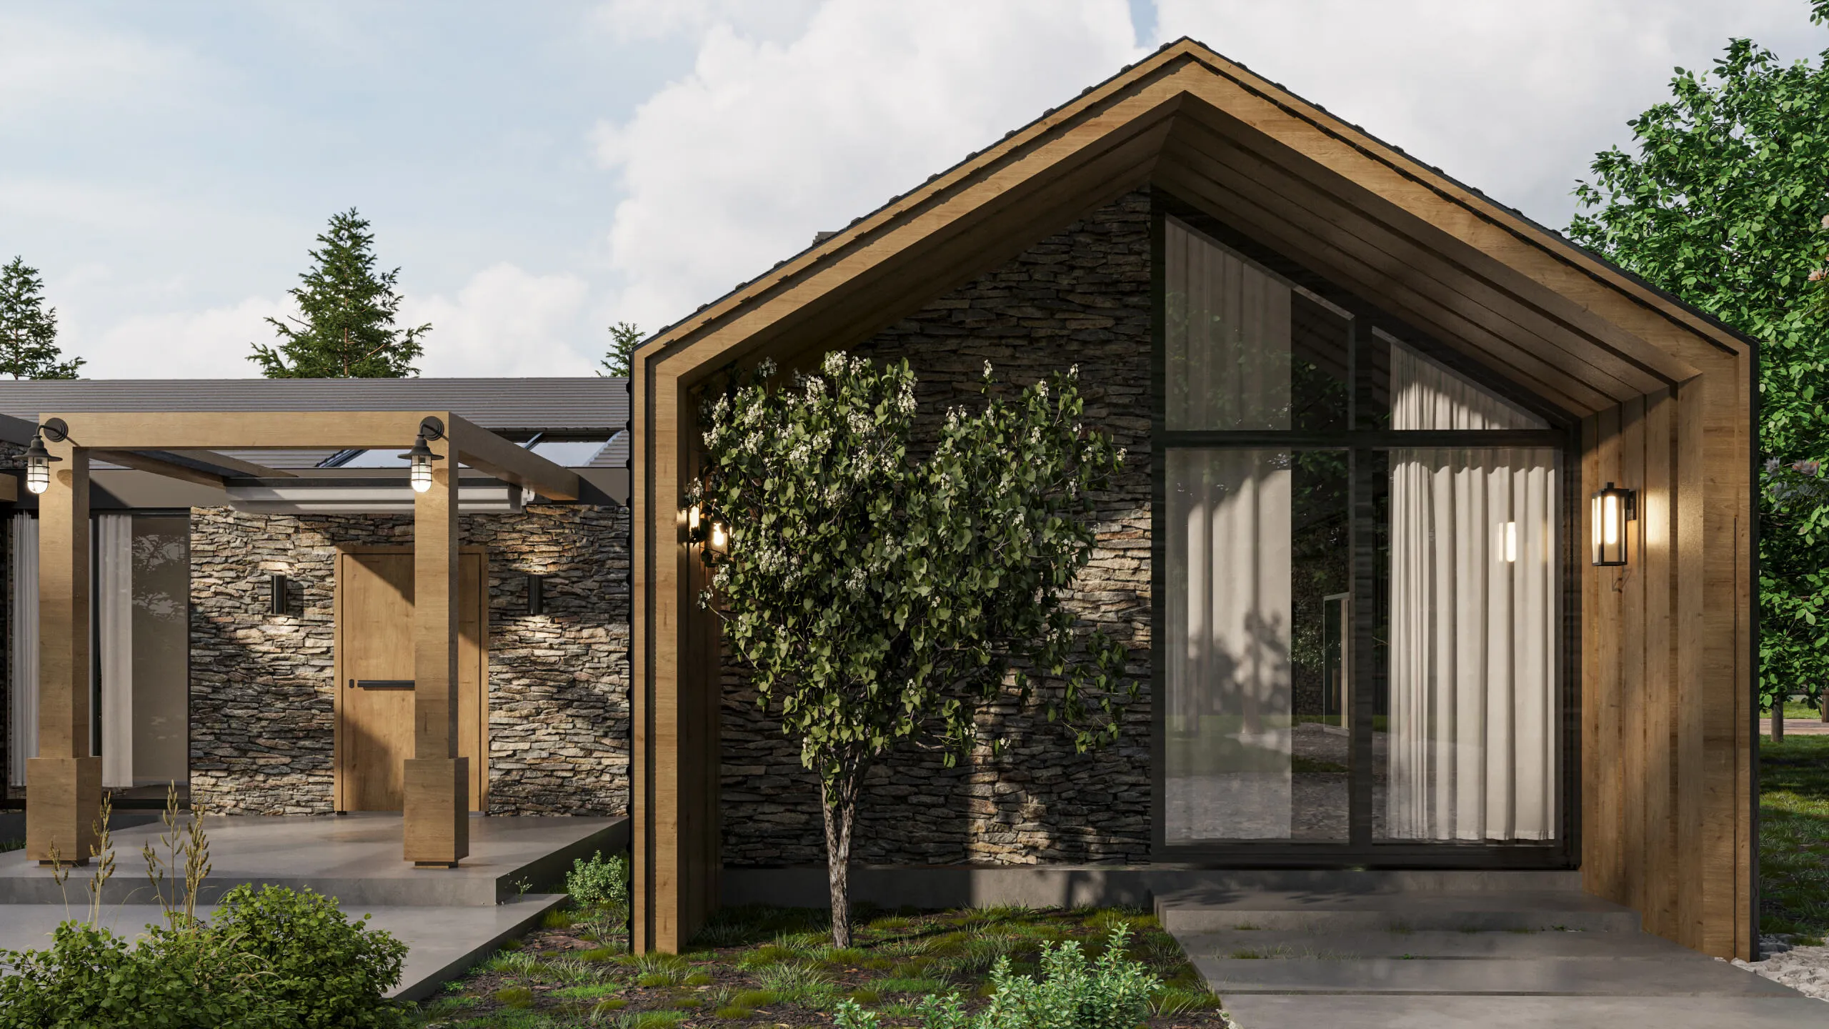
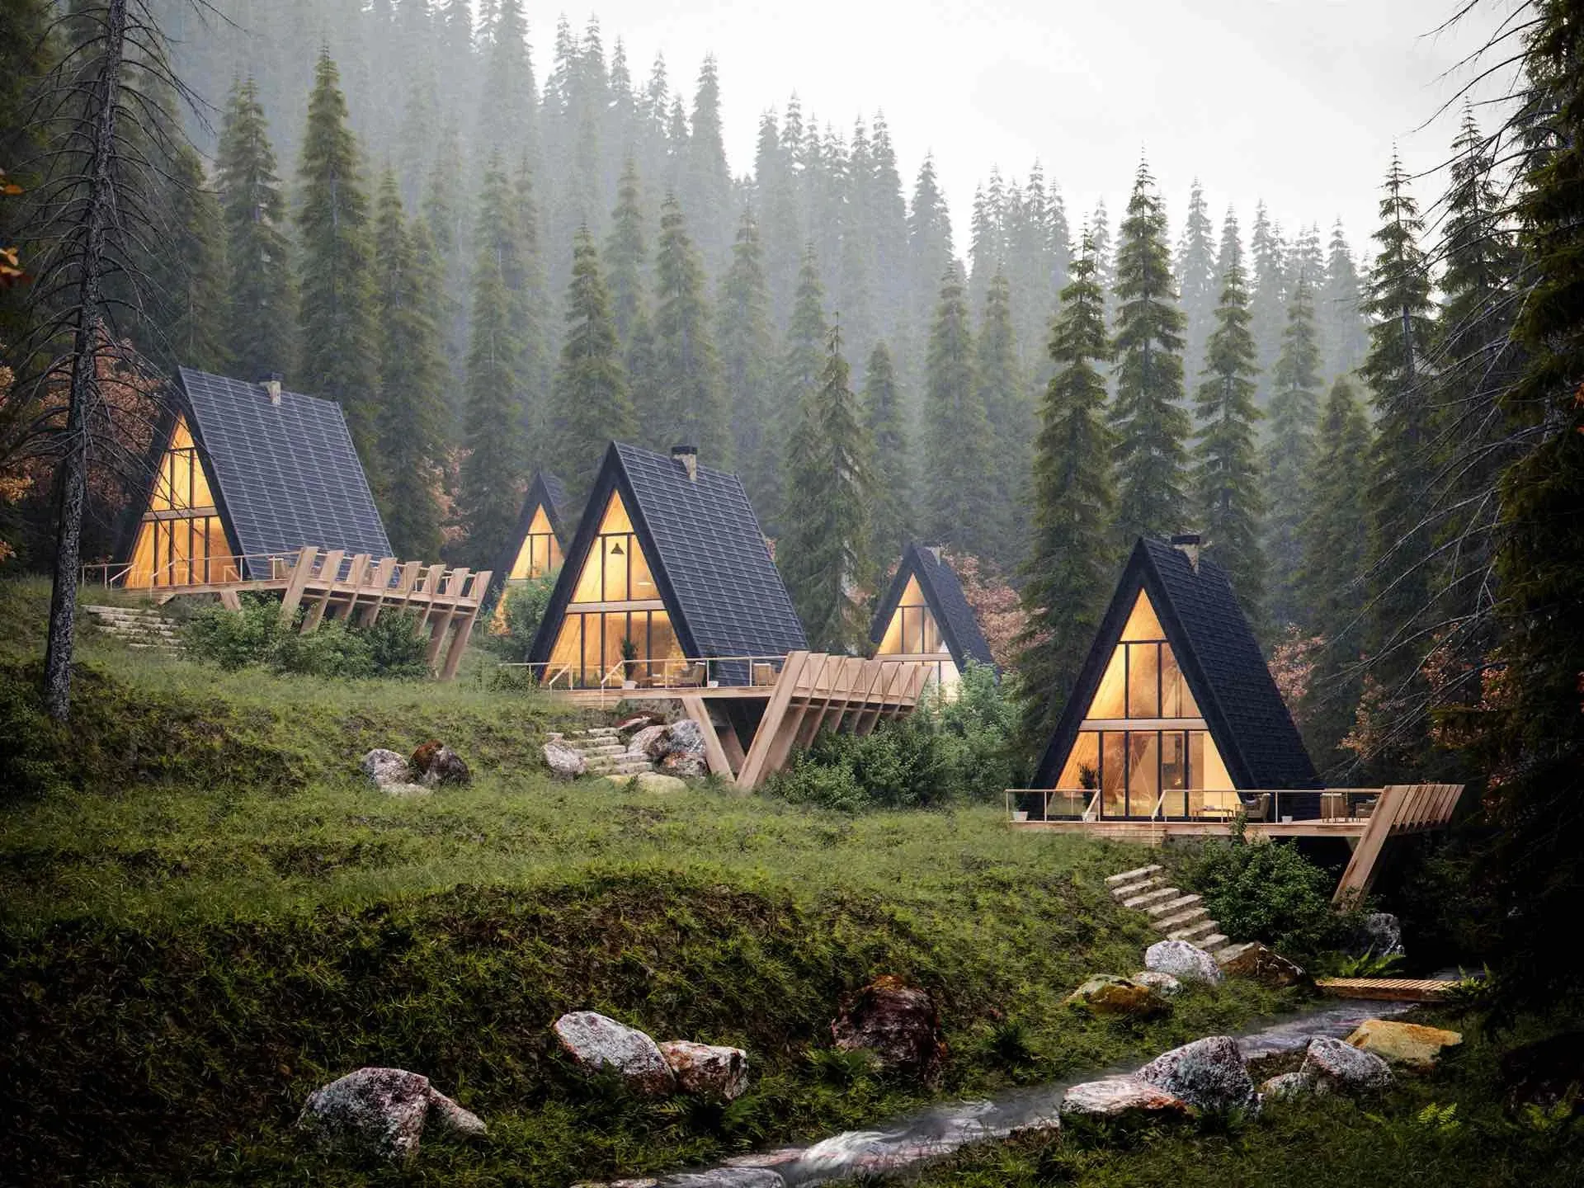
Sustainability
XXXX
One line Description
XXXX
One line Description
XXXX
One line Description
XXXX
One line Description
Our platform simplifies the entire land + home process, from lot sourcing to move-in. No scattered contractors. No guessing games. Just a seamless, digital-first experience.
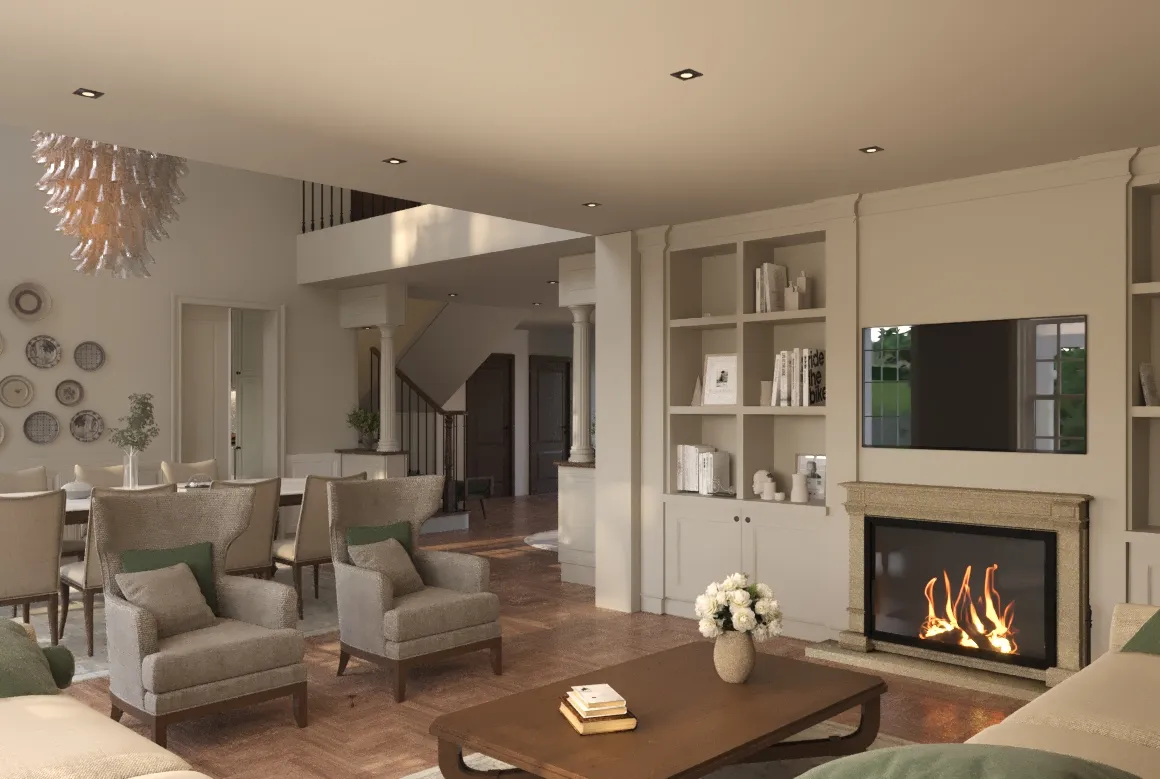
High-Performance
by Design
Every Hapi Home is engineered using passive building principles to reduce energy demand before mechanical systems are introduced.
That means:
- Continuous insulation systems
- Reduced thermal bridging
- High-performance glazing
- Airtight construction detailing
- Balanced heat-recovery ventilation readiness
Traditional code-built homes typically allow 3-5 ACH50 air leakage. High-performance homes target under 1.0 ACH50.
Our focus is simple: reduce uncontrolled air movement and thermal loss at the building envelope level, where performance matters most.
Reduced Energy Demand
High-performance wall and roof assemblies (R21+ walls, R43+ roof systems depending on climate zone) significantly reduce heating and cooling loads compared to minimum code requirements.
A tighter envelope + better insulation means:
- Smaller HVAC systems
- Lower monthly energy consumption
- Reduced peak demand
- Greater thermal stability year-round
- Lower operational carbon over decades
Optional solar integration, heat pumps, and smart HVAC systems can further reduce operational emissions.
Hapi Homes are net-zero ready.
Ventilation &
Indoor Health
Airtight construction must be paired with controlled ventilation.
Hapi Homes are designed to support balanced ventilation systems such as HRV/ERV integration, ensuring:
- Fresh filtered air supply
- Controlled humidity levels
- Reduced indoor pollutants
- Improved long-term air quality
A healthier building envelope creates a healthier interior environment.
Hapi Homes'benefits
Control from Day One
Know what your build costs, and how it comes together before construction begins. No surprises. No chaos. No guessing
Sustainable & energy-efficient
Eco-friendly materials, energy-efficient designs, and smart technology to create homes built for the future.
Customizable & smart
Use our 3D configurator with AR/VR to design your dream home, inside and out, tailored to your style.
One-stop homebuilding solution
We do what we do best, and for the rest connect you to a marketplace to complete your build.
Climate-Responsive
Design
Performance varies by geography.
Hapi Homes are designed to adapt to local climate zones, adjusting insulation thickness, glazing specification, shading strategy, and ventilation requirements based on environmental conditions.
Energy performance is not one-size-fits-all. It is regionally engineered.
Embodied Carbon
Reduction
Factory-controlled panelization reduces material overuse and rework, two of the largest contributors to embodied carbon in residential construction.
Cold-formed steel framing is:
- Fully recyclable
- Manufactured with high recycled content
- Dimensionally stable over decades
- Resistant to moisture-related degradation
Because structural components are precision-engineered, over-ordering and offcut waste are minimized.
Durability reduces replacement cycles. A building that lasts longer carries a lower lifecycle carbon footprint.
Resilience as
Sustainability
- Non-combustible framing supports wildfire risk reduction in WUI zones.
- Precision envelope detailing improves storm durability.
- Moisture resistance reduces mold risk and structural decay.
- Resistant to moisture-related degradation
Buildings that survive extreme events reduce reconstruction demand and the massive embodied carbon cost of rebuilding.
Sustainability is not only about carbon. It's about performance over 100+ years.
Less Than 2% Construction
Waste
Traditional site-built homes generate 10-15% material waste.
Because Hapi Homes are precision-fabricated from digitally coordinated panel systems:
- Materials are pre-measured
- Panels are CNC-cut
- Over-ordering is reduced
- Rework is minimized
This is sustainability through precision, not offsets.