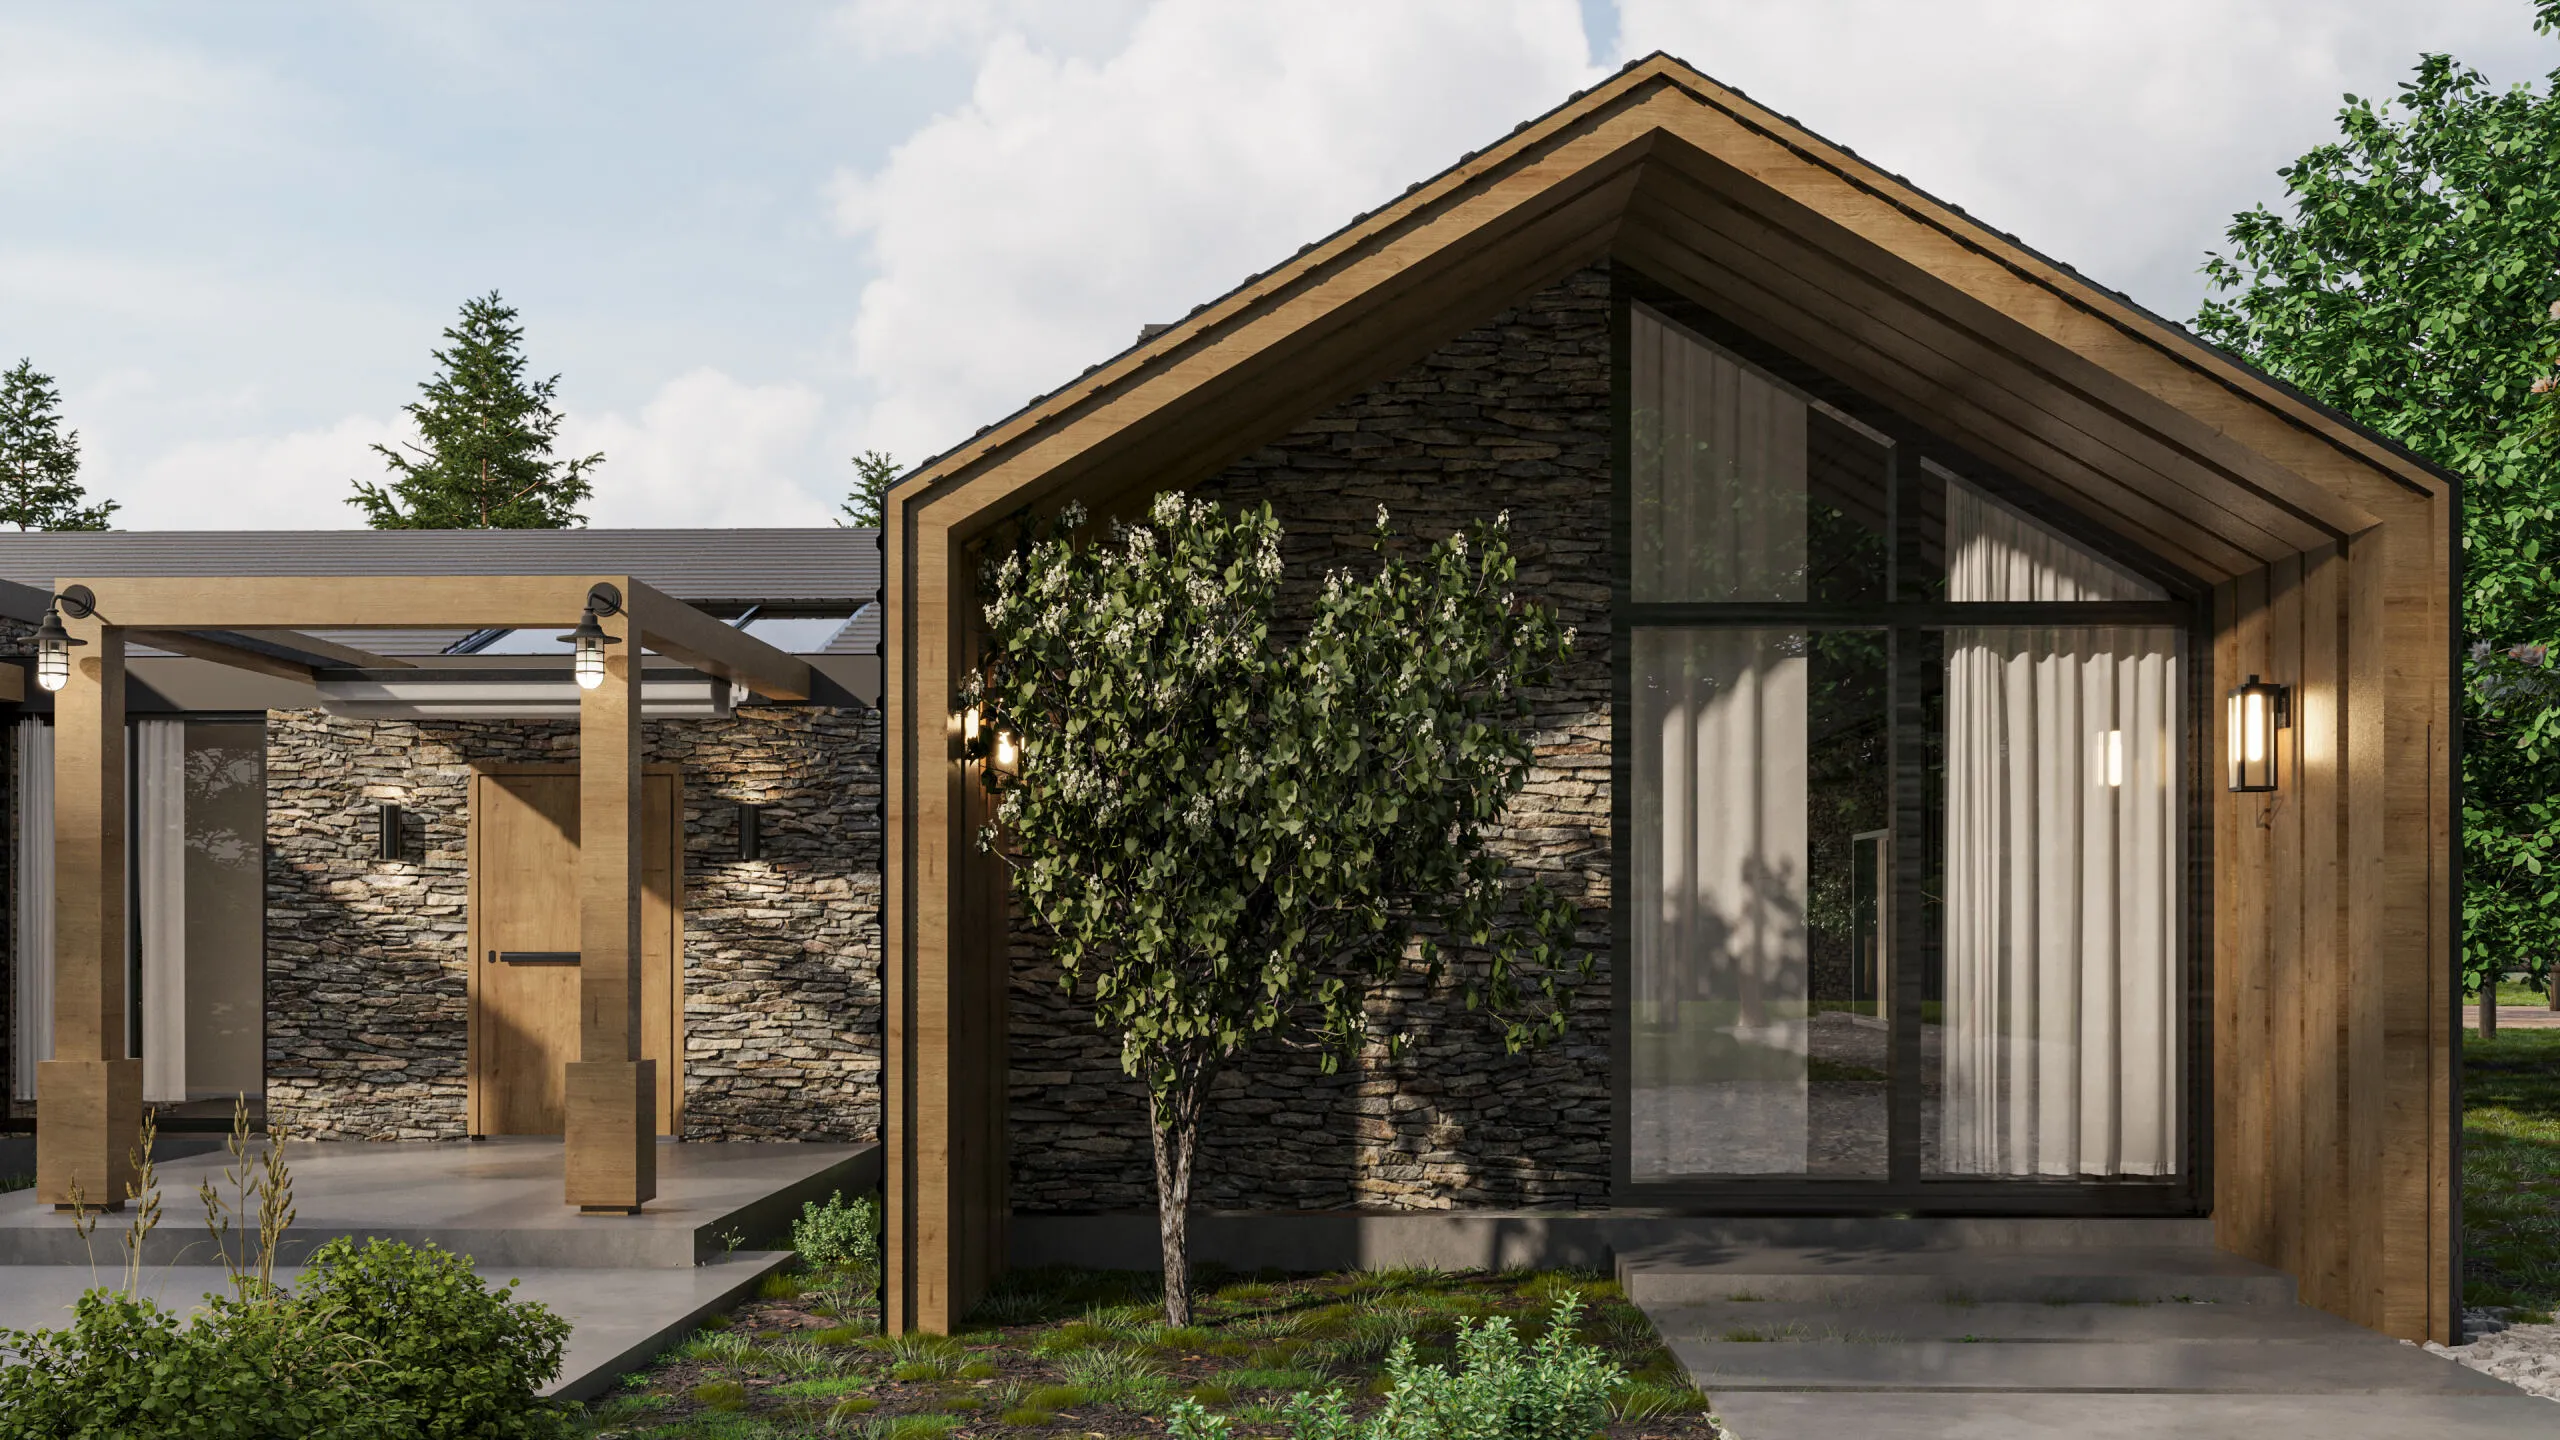
Dalkey | 2-bed
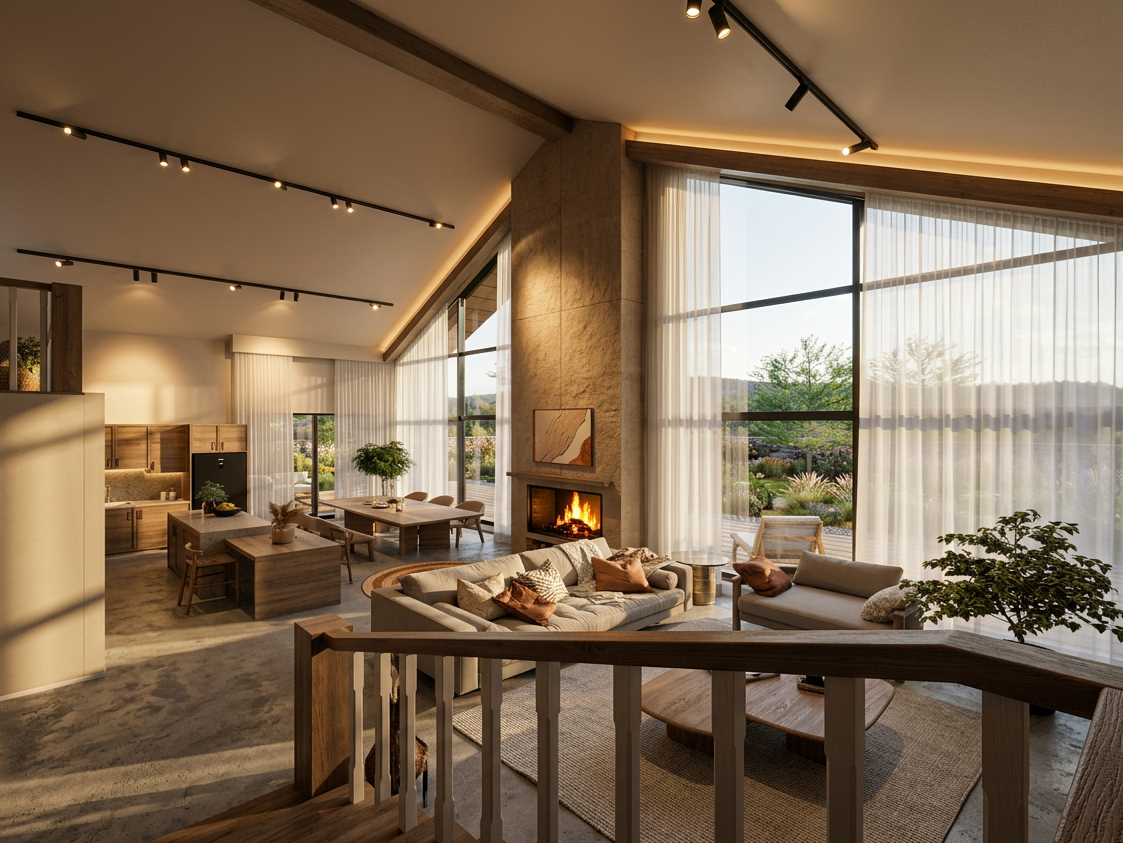
One room runs the full width of the back of the house. Kitchen, dining, living. Ceilings at 2.7 metres, a 2.4-metre door straight onto the deck. Everything else is arranged around it.
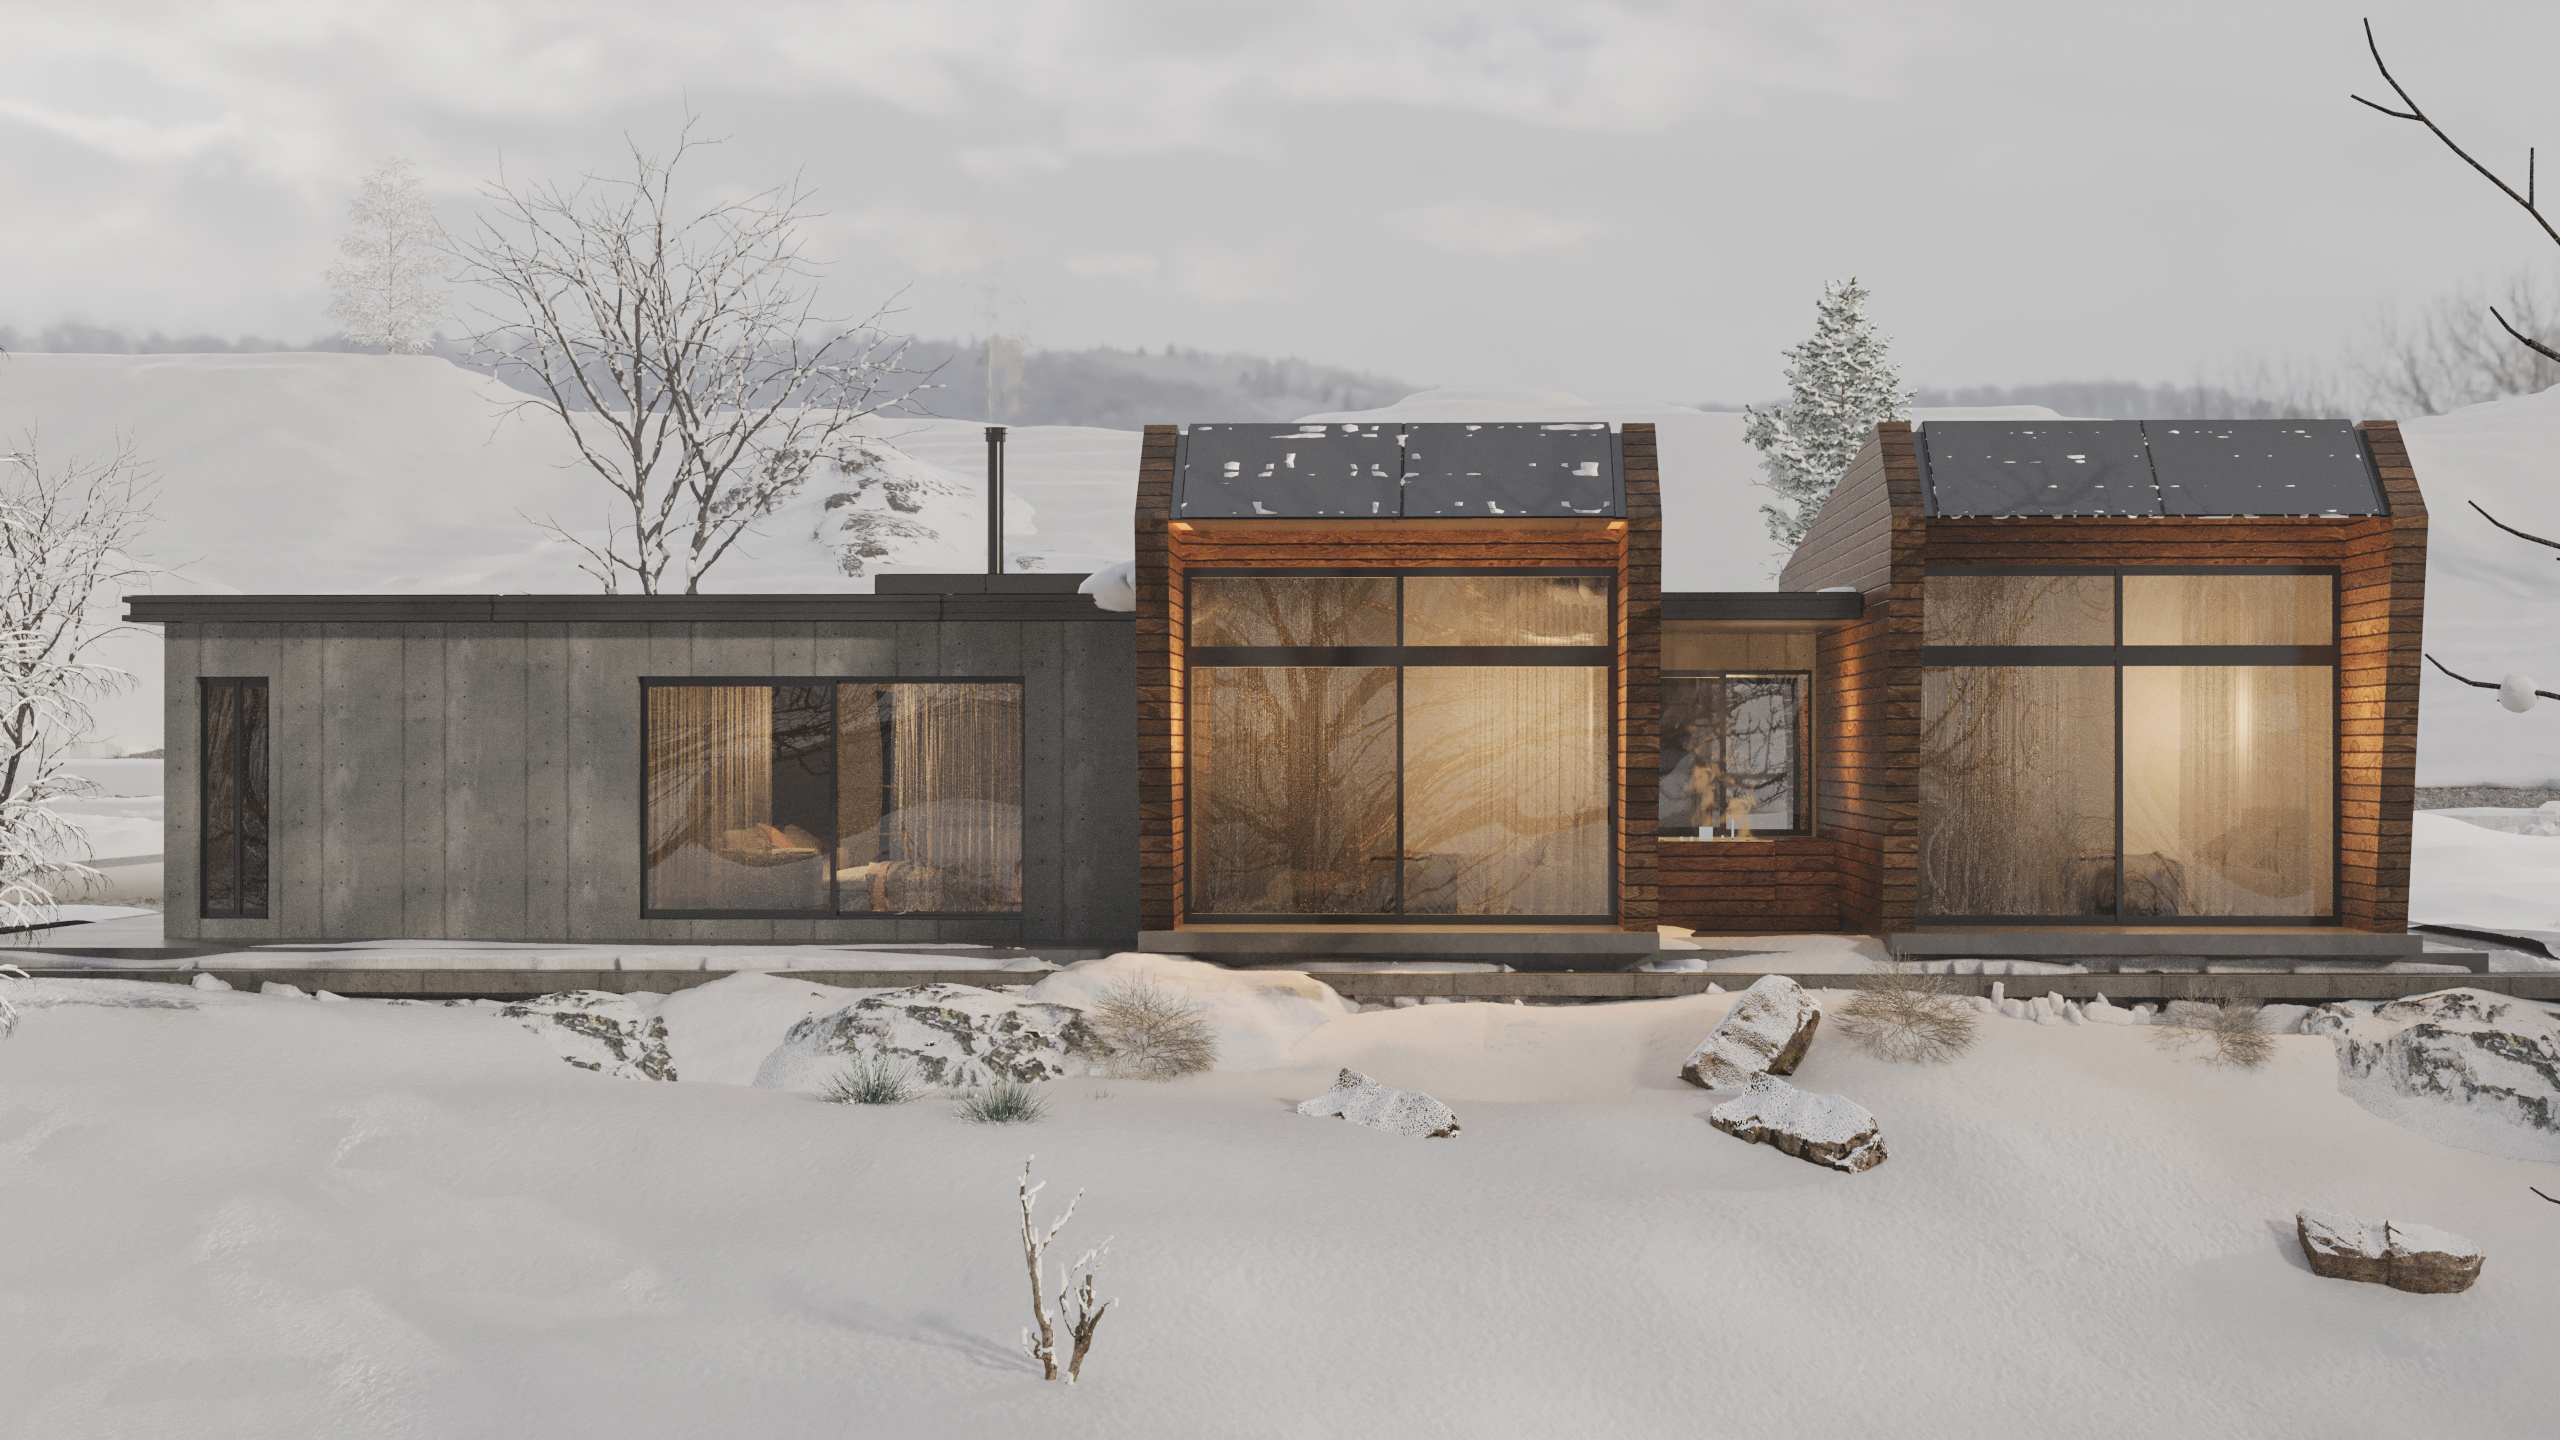
1226 sq. ft.
Total construction area
1103 sq. ft.
Total liveable area
BER A
Energy rating
Structured support.
Real execution
Three-bedroom, two-storey detached. Entrance hall with staircase, guest WC, separate living room, open-plan kitchen and dining, a single-storey glazed family room, walk-in pantry, and a deck the full width of the back.
Upstairs: master bedroom with en-suite and walk-in wardrobe, two further double bedrooms, family bathroom, study/home office.
Unlimited Possibilities
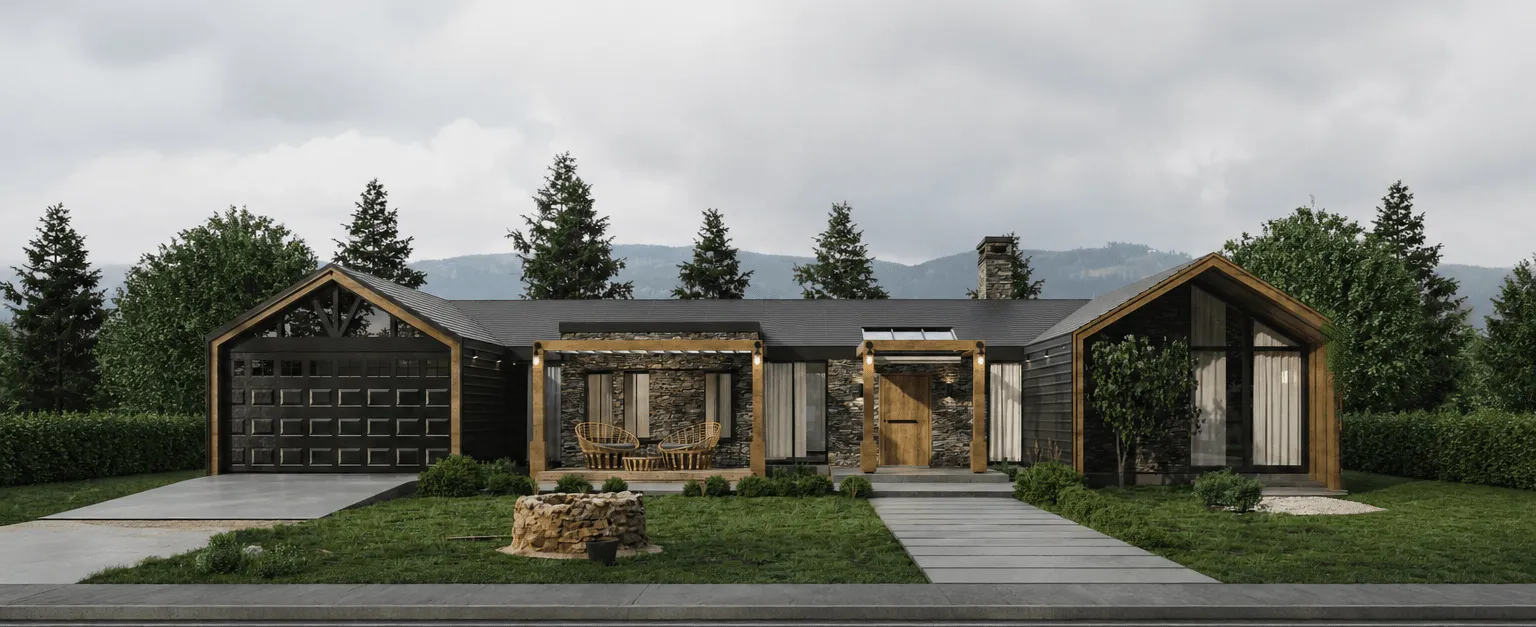
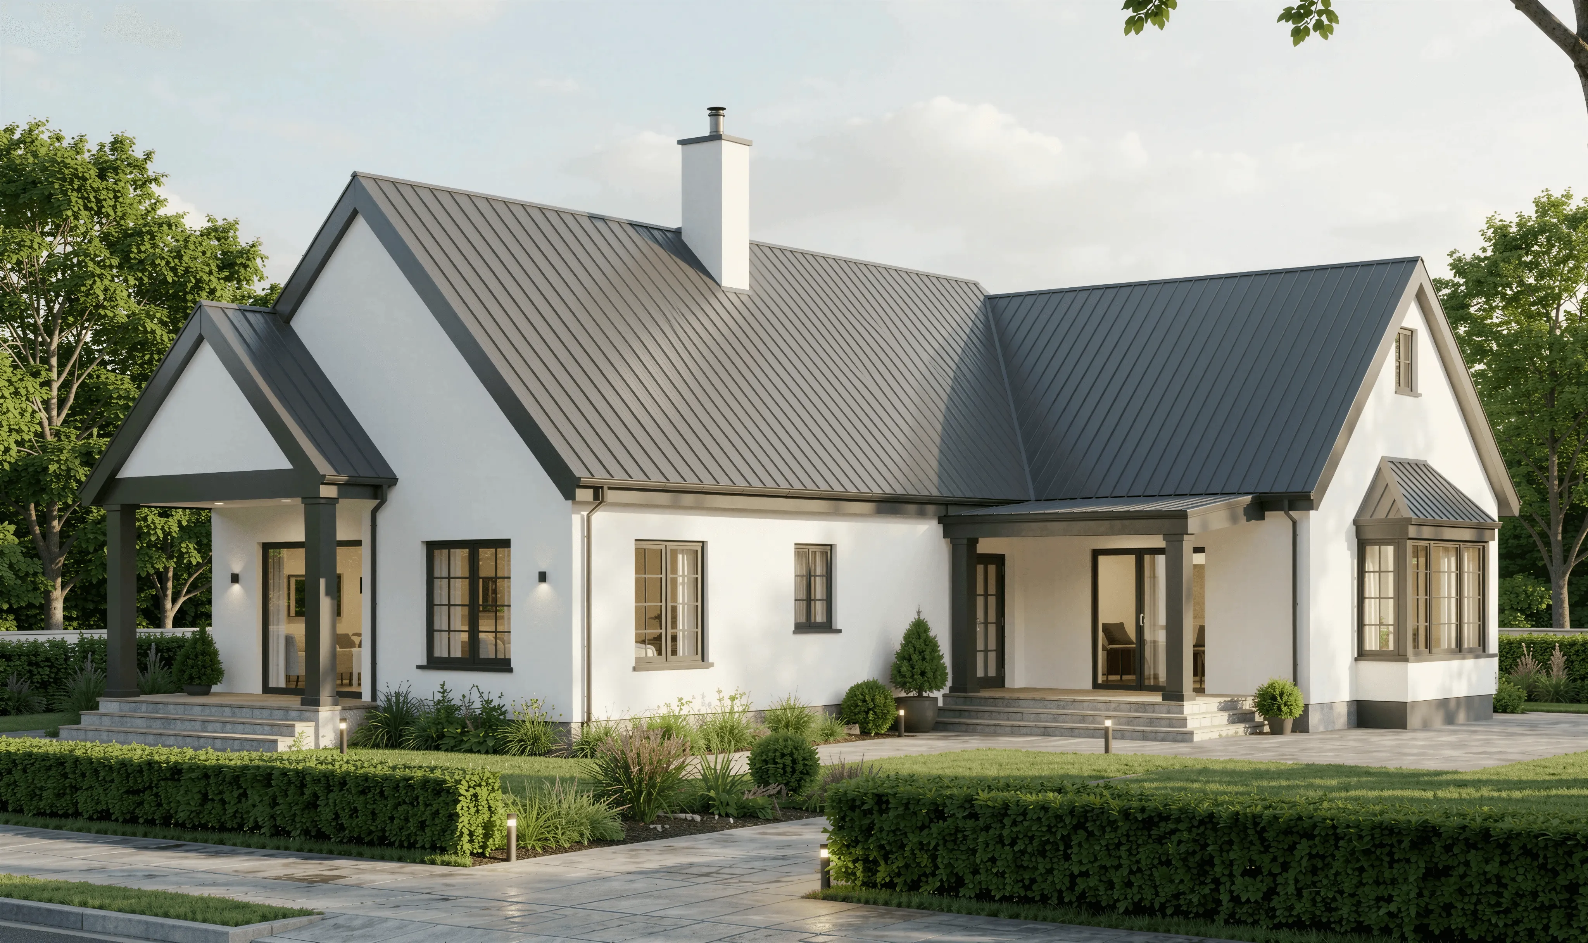
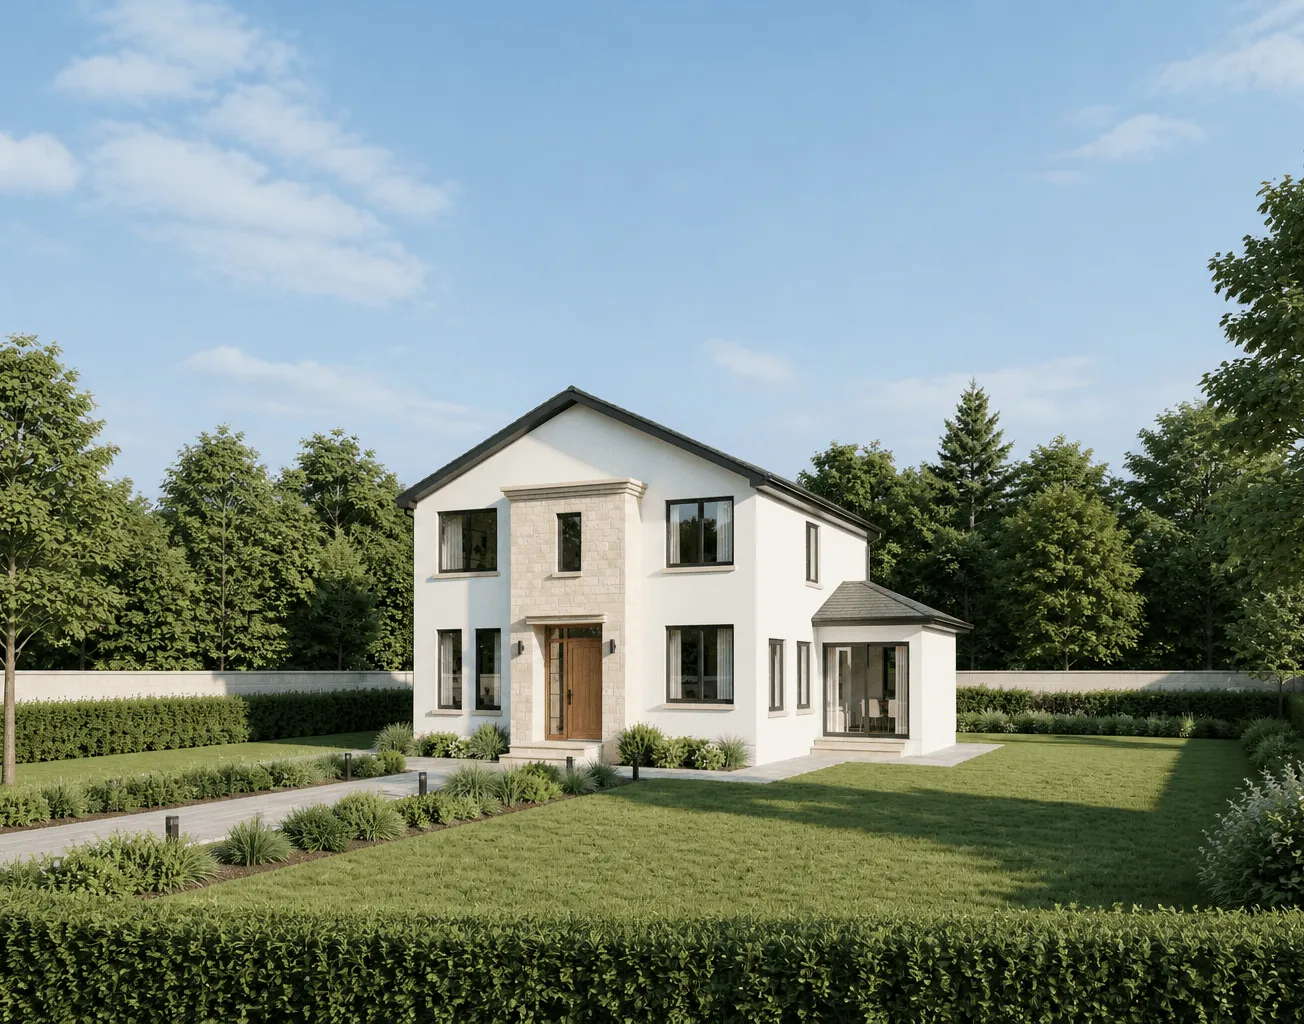


Better design. Lighter footprint.
Using sustainable materials and the latest manufacturing techniques, the Dalkey | 2-bed reduces construction waste while enhancing performance. Every detail is designed to deliver long-term value
—through intelligent design, efficient systems, and a smarter way to build.
Elevate youreveryday living
Your new home should reflect your lifestyle and enhance the value of your investment over time. Our optional upgrades are designed to add convenience and enjoyment to your living experience and save you time and money in the long run.
With thoughtful enhancements, you can make your home more practical, efficient, and enjoyable—well worth the consideration.
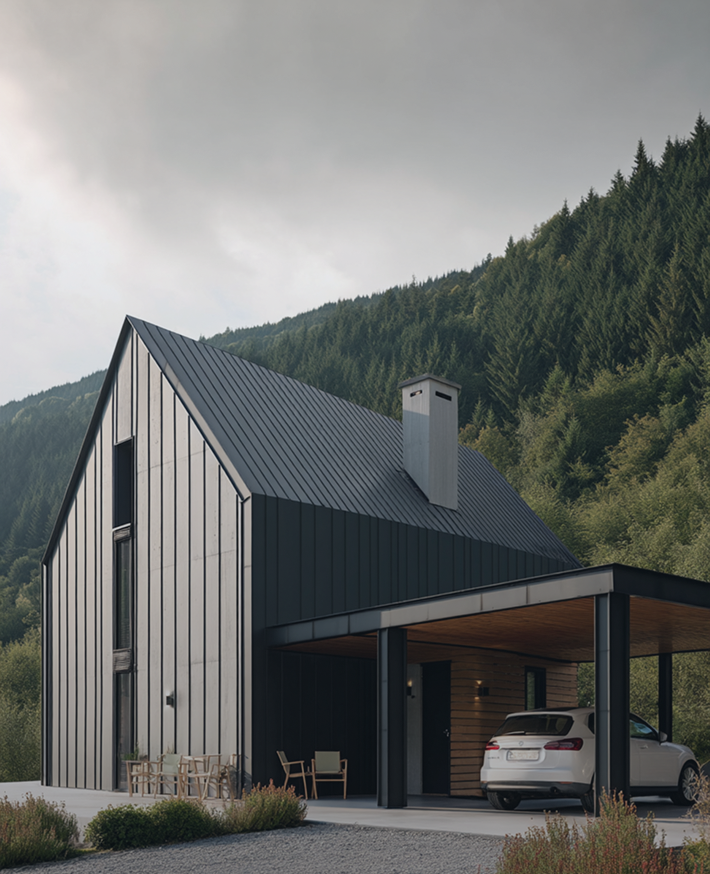
Enhancements,as standard
Every Dalkey | 2-bed comes with a thoughtful set of enhancements — included as standard — that elevate your living experience from day one:
- Floor-to-ceiling windows, double-height living space
- Sustainably sourced exterior cladding
- Triple-glazed doors and windows for thermal performance and sound insulation
- Vaulted ceilings with exposed beams
- High-efficiency insulation for year-round comfort
- High-end kitchen cabinetry of your choice with soft-close hardware
- Integrated ventilation and HRV ducting (where applicable)
415 sq. ft.
Expansive outdoor deckFeaturing a built-in outdoor fire, this generous deck extends your living space and creates the perfect setting for open-air gatherings or quiet nights in.
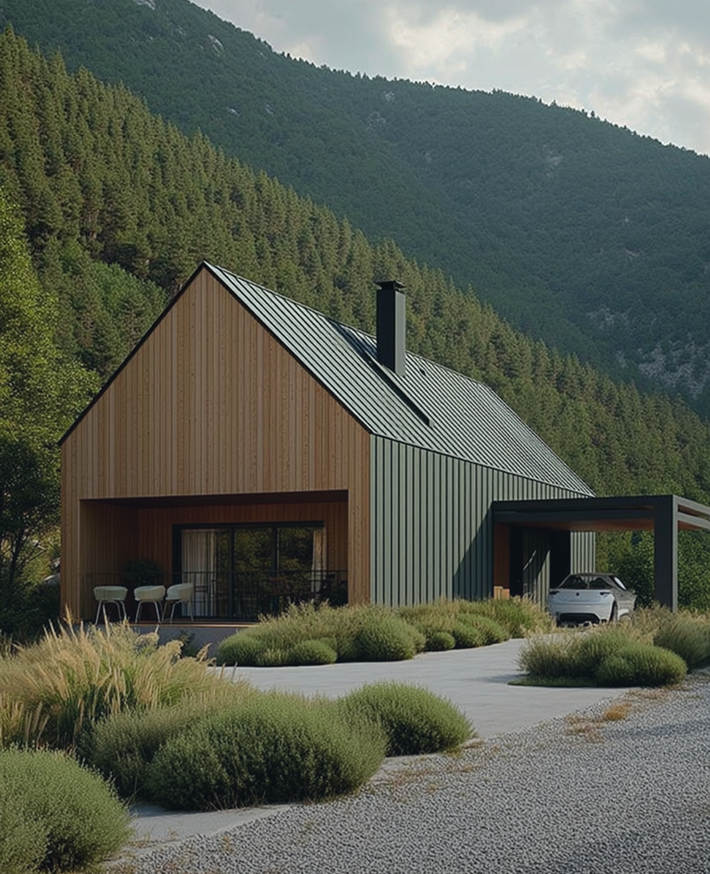
Built for performance & sustainability
Steel frame construction
Ensuring structural integrity and long-term durability.
High-performance insulation
Maximising energy efficiency and climate comfort.
Precision prefabrication
Accelerating build time by up to 40%, reducing waste, and ensuring high-quality construction.
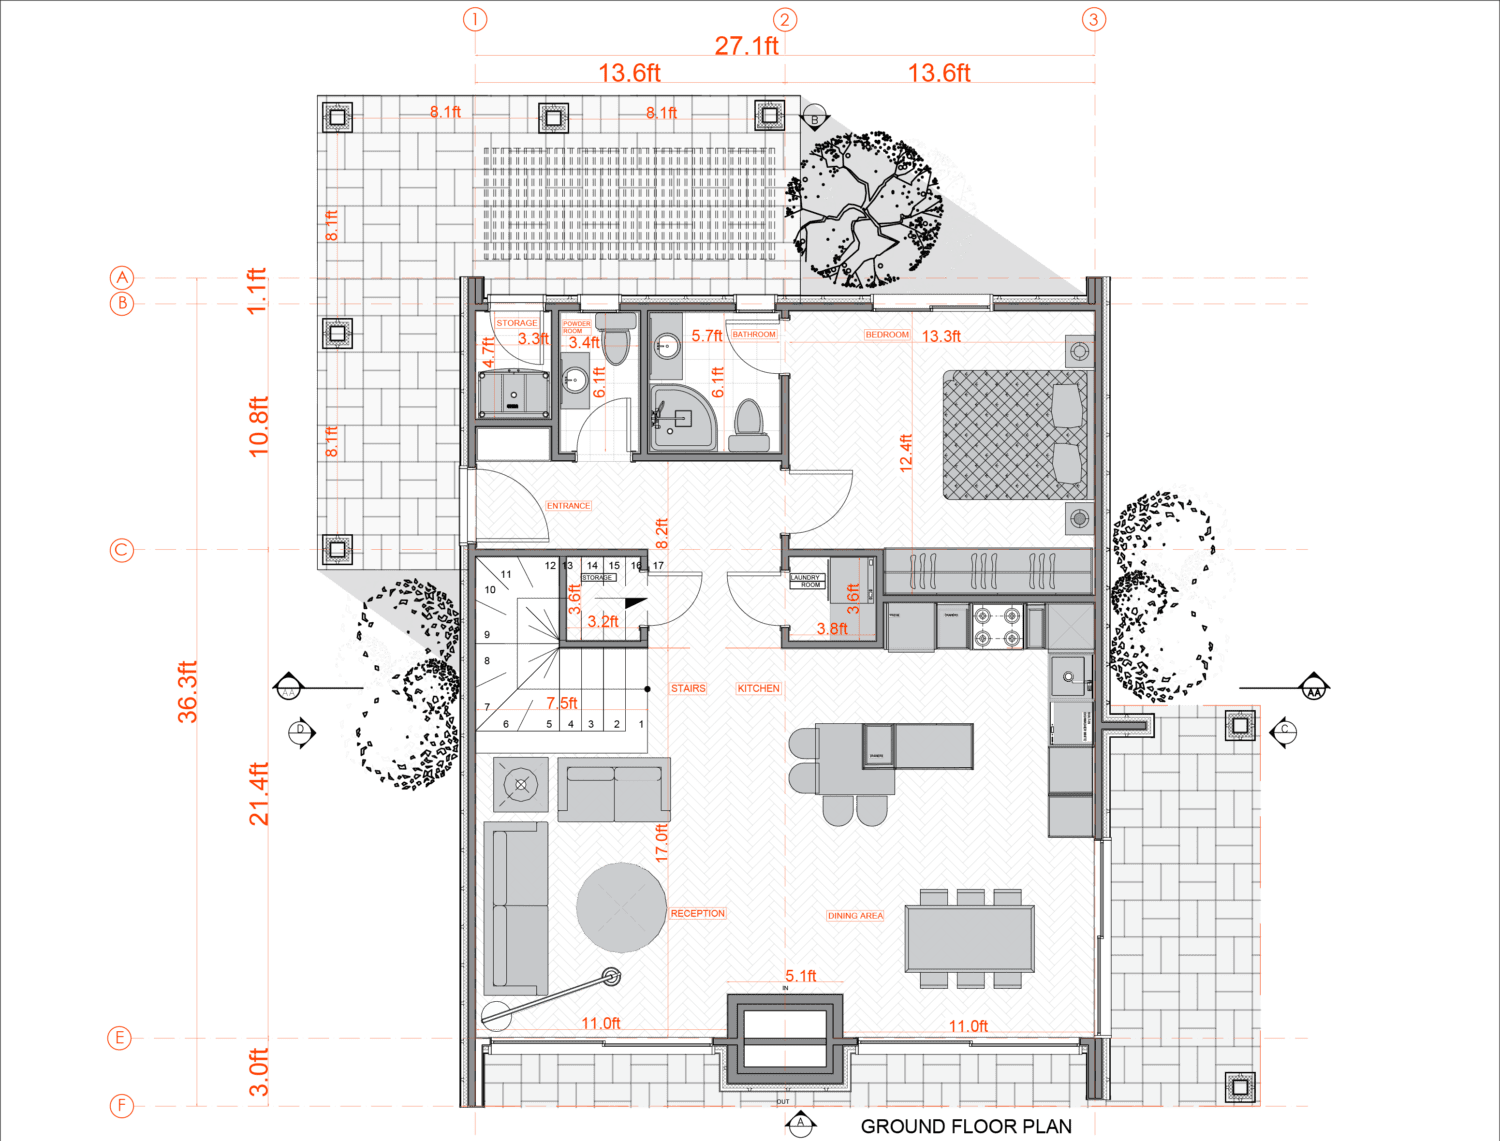
Floor Plan
1226 sq. ft.
Ground floorBalanced living, where open-plan design meets calm, considered comfort. The Dalkey | 2-bed layout is designed for modern life: generous living and dining space, and outdoor zones that make every square foot feel bigger.
300 sq. ft.
Internal living area155 sq. ft.
Internal kitchen area
Why choosethe Dalkey | 2-bed?
Contemporary architectural appeal
Minimalist lines, expansive glazing, and a precision steel frame create a modern silhouette that feels both iconic and inviting.
Seamless indoor–outdoor connection
Large sliding doors and a generous front deck make outdoor living feel effortless, blending the inside and outside beautifully.
Elevated comfort & clever design
Every detail is designed to enhance daily life, from spa-style bathrooms to integrated storage and smart lighting options.
Built to perform
Prefabricated for efficiency and engineered for sustainability. The Dalkey | 2-bed is a high-performance home designed to last and be installed quickly.