.png)
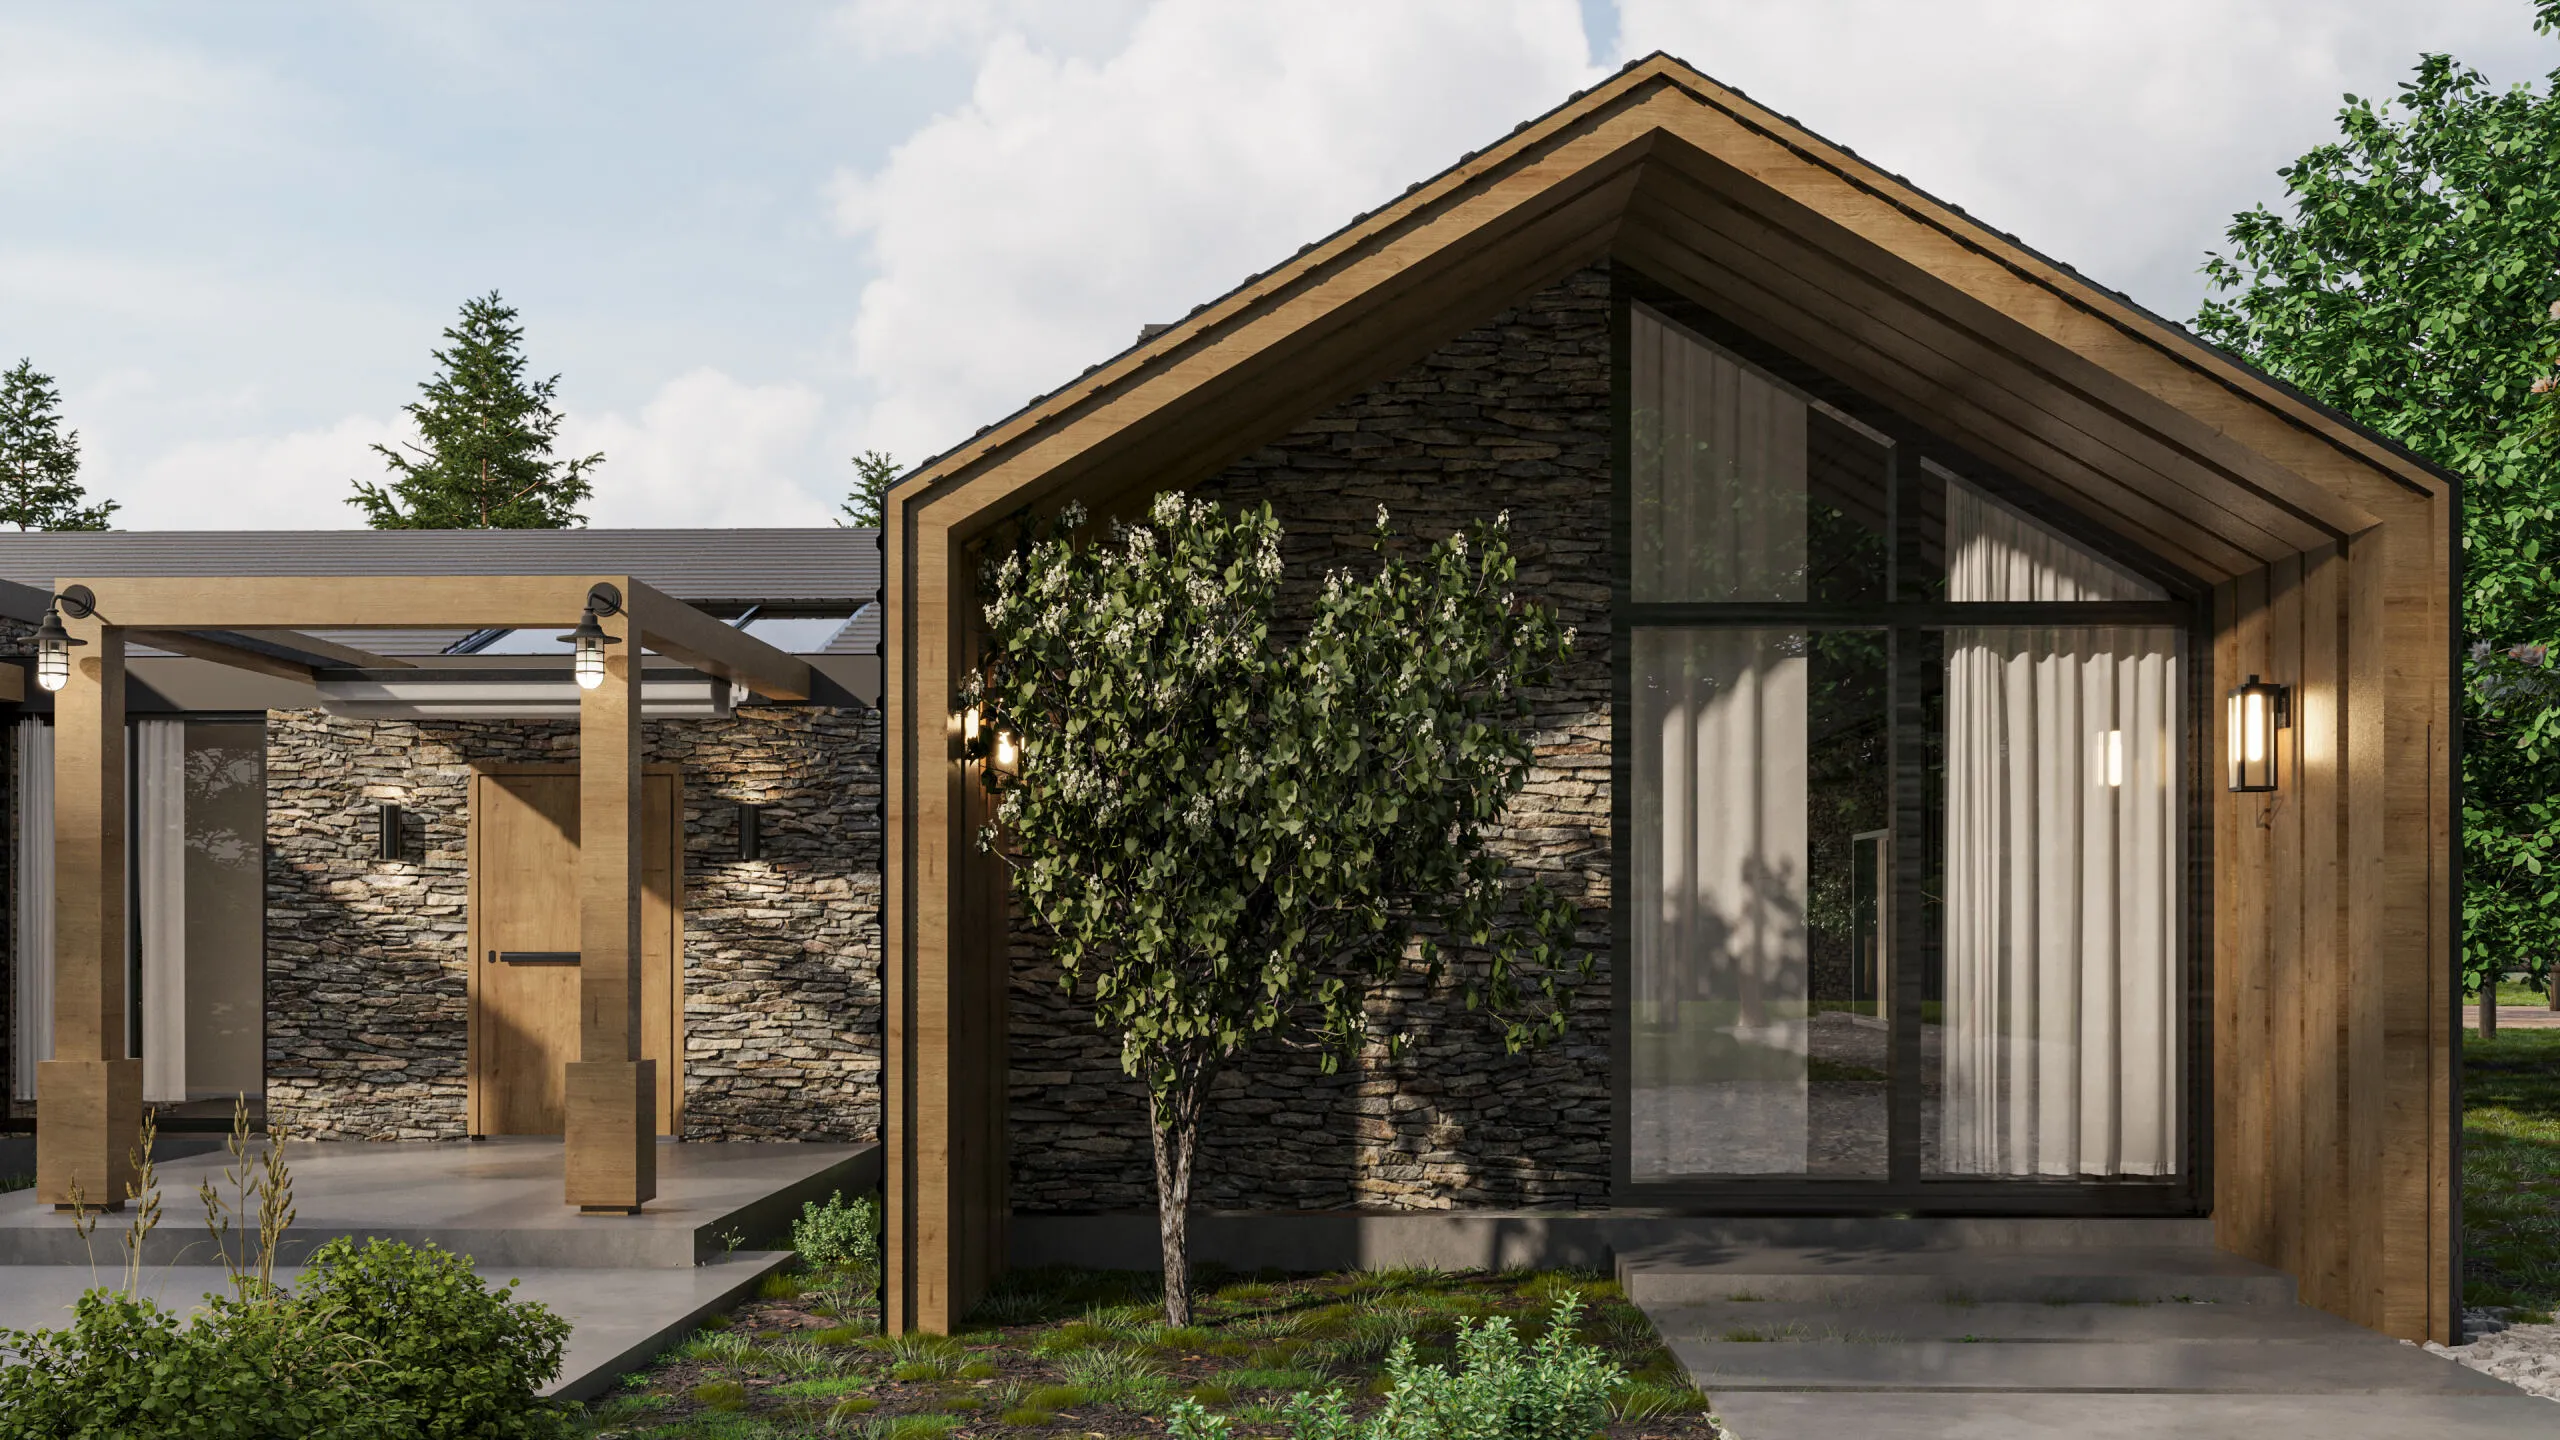
Panelised light-gauge steel homes, fixed in price before you commit to a funding model. Certified, standardised, and built to hold their value across a thirty-year availability agreement.
AHBs now deliver most new-build social homes in Ireland. In many local authority areas, the council's own direct build is a handful of units while the AHB and AHB turnkey figures run into dozens.
You already know this. What makes your position harder than a council's is that your delivery isn't constrained by capital availability. It's constrained by viability. A scheme must work at the numbers you modelled at the outset, because those numbers are what your funding structure was built on.
Why cost certainty matters more to you than to a council
Under CALF, the local authority advances up to 30% of eligible capital cost as a long-term loan at 2% fixed, and the remaining 70% comes from the HFA or a commercial lender. Your Payment and Availability amount is calculated to achieve a target debt-service cover ratio, enough income to service the borrowing, and not much more.
The consequence is structural. When a traditional build runs over, a council absorbs it against its capital programmed. You can't. Your P&A income was set against a capital cost that has now moved, your DSCR erodes, and the scheme that was viable at approval isn't viable at handover. The CALF liability sits on your balance sheet either way.
What an offsite system offers here isn't primarily speed. It's that the great majority of the cost is fixed in a factory order before a single machine goes onto your site. Material quantities are calculated to the millimetre from the manufacturing model rather than estimated from drawings. Weather doesn't extend the programme. There is no wet-trade sequence to be disrupted by a subcontractor availability gap.
The Capital Assistance Scheme is where we fit best
CAS funds up to 100% of capital cost as a non-repayable loan, for housing for older people, people with a disability, with particular emphasis on moving people out of congregated settings into community-based living, and homeless households including care leavers.
These schemes are consistently the hardest to build and the least attractive to main contractors. They are small. They are scattered across towns rather than concentrated on one site. They need genuine accessibility rather than a Part M minimum. And they frequently sit on infill plots inside existing communities where a nine-month wet-trade programme would be disruptive to the neighbours you're about to place tenants among.
This is the work we are structurally best suited to.
Level access, wheelchair-width circulation, a wet room instead of a bath, a ground-floor bedroom, wider doors, blocking in the walls for future grab rails and hoists, on a panelised system these are design decisions taken once, in the model, before manufacture. They cost very little at that stage. They cost a great deal cut into a finished house.
The same typology can then be repeated across five towns in a county without redesigning it each time, and each repeat is cheaper than the last. If decongregation is on your development plan, start the conversation with us there.
Three ways to work with us
Design and build on your land
We take a site through design, planning, manufacture and construction as a single package. The design is developed for the manufacturing process from the first sketch rather than adapted to it afterwards, which is where the value in an offsite system sits.
We work to the Design Manual for Quality Housing and to your own standards where they go beyond it.
Turnkey delivery
Homes handed over complete, decorated, kitchens and flooring in, appliances installed, connections live, BER certified, ready to allocate the week they're signed off. That's our standard specification, not an upgrade. There is no separate fit-out package to procure and no second contractor on site after us.
Where you're acquiring rather than developing, we can structure delivery on land we control or in partnership with a landowner, so you take completed units.
Structure and envelope package
Where you already have a main contractor and design team, we supply and erect the light-gauge steel superstructure and weathertight envelope and they complete. Useful where a scheme is procured but the programme has slipped and the frame is on the critical path.
Is panelised construction the same as modular?
No, and the distinction determines how the asset behaves on your balance sheet for the next sixty years, which, given AHBRA's property and asset management standards, is a question you will have to answer.
Modular means volumetric: complete three-dimensional room boxes, factory-built, craned onto a prepared base and bolted together. Fast, but it requires crane access and wide road access, and it constrains the design.
Panelised means flat: light-gauge steel wall, floor and roof panels, engineered to the millimetre in the factory, delivered flat and assembled on permanent strip or raft foundations on your site.
The finished building is a permanent, site-built structure in every sense that matters, legally, structurally, and for valuation. It is BCAR-certified in the ordinary way, with an Assigned Certifier, a Certificate of Compliance on Completion and full documentation on the Building Control Management System. It carries a structural warranty. Your lender values it as a house because it is one.
And it is built for a sixty-year holding period. The galvanised steel frame does not rot, warp, shrink or attract termites. The A-rated envelope means low running costs for tenants, which shows up in your arrears and your voids, not just in their bills. Over the life of a P&A agreement, the maintenance profile matters considerably more than the eight weeks saved on site.
Where we fit best
- Capital Assistance Scheme housing for older people, people with a disability, and homeless households
- Decongregation schemes, small, scattered, accessible units in existing communities
- Large-scale and multi-phase developments, where repetition drives cost per unit down
- Infill and backland sites, from a single unit upward
- Rural village and small town schemes where transport and crane access are limited
- Sites with tight or constrained access, where a volumetric module physically cannot get in
- Replacement dwellings on derelict or demolished sites
- Typologies repeated across several sites in one county or region
- Schemes with a fixed, immovable completion date
Where we'd say no
- Conservation-led work on protected structures
- Anything above the height limit for load-bearing light-gauge steel, where a hybrid or concrete frame is the right structural answer
We'd rather tell you that at the first meeting than at tender stage.
Compliance
- Building Regulations full compliance across all parts, including Part B fire and Part M access
- BCAR assigned Certifier, Certificate of Compliance on Completion, full BCMS documentation
- NZEB exceeded as standard. Every home is A-rated on completion, not on a projected calculation
- Design Manual for Quality Housing our standard typologies are developed to it
- Eurocode-compliant structural design certified by a chartered structural engineer
- Documentation for AHBRA a complete technical and asset record for each unit, in a form that supports your property and asset management obligations
Your technical adviser will want to interrogate the system before recommending it, and your funder will want to see it before lending against it. Both are the right instinct. We'll send the structural calculations, the fire certification, the airtightness and thermal detailing and the full BCAR package to be reviewed on their merits, in advance, with no procurement process in train.
How the schedule actually works
Manufacturing runs while your groundworks run. That's where the months go, not in any single task being faster.
The Single Approval Process introduced in July 2025 covers new-build social housing under both SHIP and the AHB Capital Assistance Scheme, up to €200 million, and it rewards standardised design. That is precisely the environment this system was built for: a defined typology set, priced, engineered and certified before it reaches your site.
Indicatively, from signed contract on a site with permission in place:
- Detailed design and manufacturing drawings, 4 to 6 weeks, and this can run during your planning determination period
- Factory production, parallel with your site works and foundations
- Superstructure and weathertight envelope, days, not months, per unit
- Fit-out and completion, continuous, with no weather-dependent trades on the critical path
Structure and envelope package
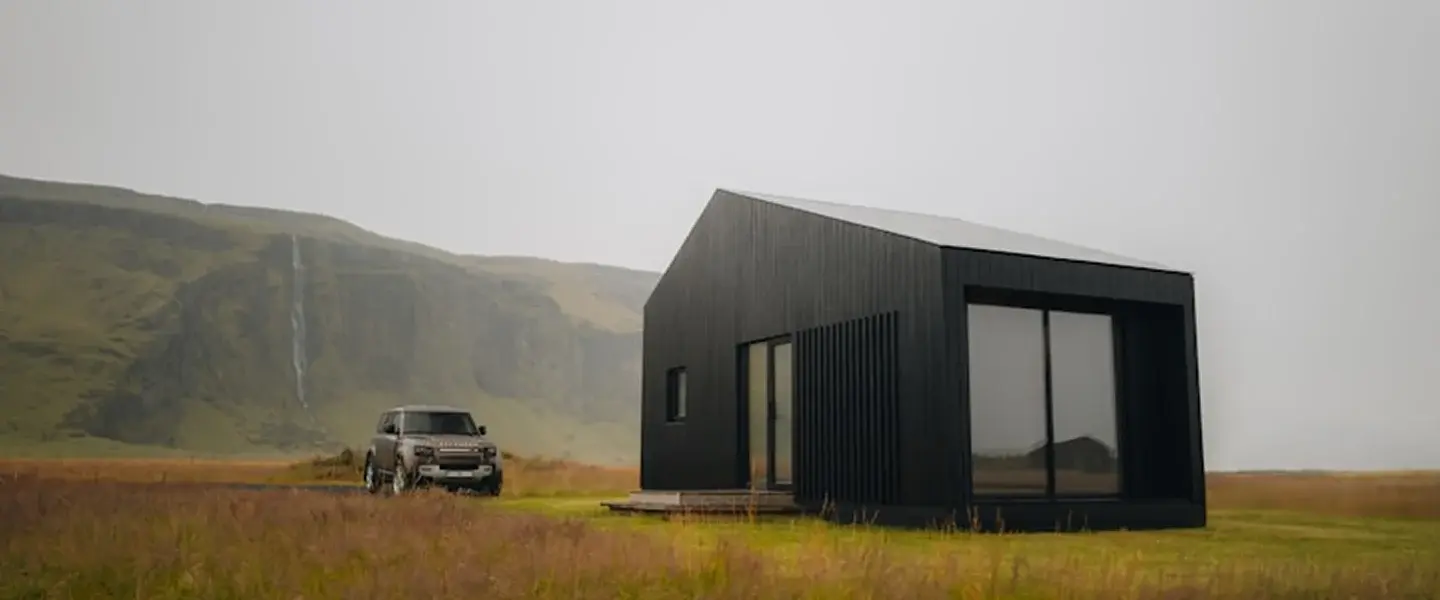
Send us one site. We'll come back with an indicative layout, unit numbers, a schedule, and a cost range, at no cost and with nothing to sign.
If we're not the right answer, we'll say so and tell you what is.
.png)
.png)