Modular homes have moved from the margins of Irish construction to the centre of the national housing conversation. With Ireland needing tens of thousands of new homes every year and traditional construction struggling with labour shortages and rising costs, modern methods of construction (MMC), the umbrella term for modular, panelised and other factory-built systems, are now firmly backed by government policy. In April 2026, the Cabinet even approved new planning exemptions designed to make it easier to place modular dwellings in back gardens.
If you're researching modular homes in Ireland, this guide covers what a modular home actually is, how it differs from the prefabs of the past, what it costs, how planning permission works, and what to look for in a manufacturer.
What is a modular home?
A modular home is a house manufactured in sections, either complete volumetric modules or flat-packed panels, in a factory, then transported to site and assembled on a prepared foundation. Once complete, a well-built modular home is indistinguishable from a conventionally built house and must meet exactly the same Irish Building Regulations, including Part L energy performance requirements.
There are two broad approaches in the Irish market:
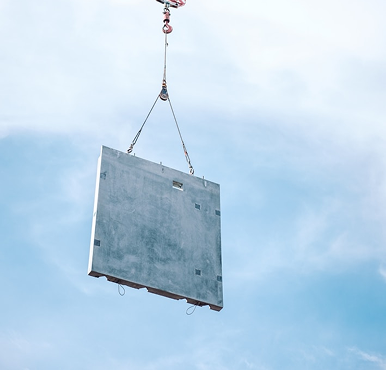
Volumetric modular: entire three-dimensional room modules are built in the factory, complete with wiring, plumbing and finishes, then craned into position on site. Assembly is extremely fast, but transport constraints limit the size and design flexibility of each module.
Panelised construction: engineered wall, floor and roof panels are manufactured to precision in the factory and assembled on site into any design. This is the approach Hapi Homes uses with light-gauge steel (LGS) framing: panels are computer-designed, roll-formed to millimeter accuracy, and erected on-site in days rather than months. Panelised systems combine factory precision with far greater architectural freedom than volumetric boxes.
Modular vs prefab: what's the difference?
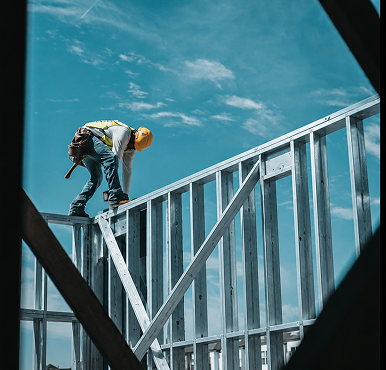
In everyday Irish usage, "prefab houses" and "modular homes" are used interchangeably, and both are technically prefabricated, built off-site before assembly. The distinction that matters is between the temporary prefabs many of us remember from school days and modern, regulation-compliant modular homes.
Today's modular homes are permanent structures with 60+ year design lives, A-rated energy performance, and full mortgage eligibility. The word "prefab" describes the manufacturing method, not the quality. A modern light-gauge steel panelised home is engineered to tighter tolerances than most site-built houses, because it's produced in controlled factory conditions rather than in Irish weather.
Why modular homes are booming in Ireland
- Speed. A conventional self-build in Ireland typically takes 12–18 months on site. A panelised modular home can be weathertight in weeks, with total build programmes measured in months. For a country in a housing emergency, that speed matters — it's why the State has used modular housing for rapid-delivery social housing and emergency accommodation.
- Cost certainty. Factory manufacturing means fixed material quantities and predictable labour. While traditional builds are notorious for budget overruns, modular pricing is largely locked in before manufacturing begins.
- Energy performance. Factory-built panels achieve consistent insulation and airtightness that's difficult to replicate on site. Most modern modular homes in Ireland are designed to achieve an A-rated BER, with dramatically lower heating bills.
- Quality control. Every panel is produced under factory quality systems rather than assembled in the rain. Light-gauge steel framing in particular won't warp, rot, or feed mould and pests, common long-term problems with poorly detailed timber structures.
- Labour shortage resilience. Ireland's construction workforce hasn't recovered to Celtic Tiger levels. Factory production needs fewer on-site trades, so modular builders are less exposed to the skills shortage that delays traditional projects.
Do modular homes need planning permission in Ireland?
Yes, in almost all cases, a modular home intended as a dwelling needs full planning permission, exactly like a conventionally built house. The planning system doesn't distinguish by construction method; it cares about the use, size, and siting of the structure.
The important recent development: in April 2026, the Government announced new planning exemption regulations covering "auxiliary dwellings", detached habitable units of 32–45 square meters in the garden of a principal home, connected to the services of the main house. Under the proposals, homeowners living in the main dwelling would be able to add a compact modular home for family members or rental (with the Rent-a-Room scheme extended to cover them, allowing up to €14,000 per year tax-free). At the time of writing these regulations are awaiting environmental assessment and Oireachtas approval, so full planning permission is still required until they're formally commenced, but the direction of policy is clear: Ireland is opening the door to modular living.
For a standalone modular home on its own site, the process is identical to any self-build: site notice, newspaper notice, planning application to your local authority, and a decision in roughly 8–12 weeks (longer if further information is requested).
How much does a modular home cost in Ireland?
Modular home pricing in Ireland in 2026 typically works out to be comparable to, or modestly below, traditional construction on a per-square-meter basis, with the real savings coming from speed, cost certainty, and reduced finance/rental costs during the build. As a benchmark, building a house in Ireland in 2026 generally costs €1,800–€3,000 per square meter depending on specification and location.
Be careful comparing quotes: some advertised modular prices cover the structure only, excluding foundations, site works, utility connections, delivery, and assembly. Always ask for a full turnkey figure and a list of exclusions. (We've published a full breakdown in our guide to modular and prefab house prices in Ireland.)
How long does a modular home take to build?
A typical panelised modular home timeline looks like this:
Design and engineering take 4–8 weeks, running in parallel with your planning application. Factory manufacturing takes 4–8 weeks depending on the size of the home. Site preparation and foundations happen while panels are in production. On-site assembly to weathertight shell takes days to a few weeks. First and second fix, finishes and commissioning take another 8–12 weeks.
From planning grant to move-in, six to nine months is realistic, roughly half the timeline of a comparable traditional build.
Are modular homes mortgageable in Ireland?
Yes. Irish lenders treat a modular home like any other new build, provided it's constructed to Building Regulations with proper certification (typically an Assigned Certifier under BCAR for larger dwellings), has a 10-year structural warranty, and sits on a permanent foundation on land you own. Engage your lender early and confirm your manufacturer can provide the certification pack lenders expect — reputable manufacturers do this as standard.
Choosing a modular home builder in Ireland: what to look for
Ask any prospective manufacturer these questions. How is the structure engineered and certified, is the system certified to Irish/EU standards, and will you receive full structural certification? What exactly is included in the price: structure only, or turnkey with foundations, connections, and finishes? What's the guaranteed program, and what happens if it slips? What warranty is provided ,a 10-year structural warranty should be standard. Can you visit the factory and the completed homes? A manufacturer with nothing to show you is a red flag.
At Hapi Homes, we build with precision-engineered light-gauge steel panels designed and manufactured under factory quality control, the same system we've delivered internationally, from hurricane-resilient housing in the Caribbean to rapid-delivery homes in Ukraine. Steel-framed panelised construction delivers the speed of modular with the design freedom of a custom home: no rot, no warp, engineered to handle whatever Irish weather does next.
.png)
.png)
.png)