.png)
Quick answer: Building your own home in Ireland in 2026 costs most self-builders €1,900 to €2,800 per square metre all-in, takes 12 to 18 months by traditional methods or six to nine months with modern factory-built construction, and follows five steps: secure a site, design to budget, obtain planning permission (8 to 12 weeks for a decision), arrange a self-build mortgage drawn in stages, and choose between direct labour, a main contractor or a factory-built system.
Building your own home remains one of the most rewarding things you can do in Ireland, and one of the most consequential financial projects of your life. Roughly one in four new homes in Ireland is a self-build, and interest keeps growing as buyers conclude that the only way to get the house they actually want, where they want it, is to build it.
But the traditional self-build route is also famously stressful: 15 to 18 months on site, weather delays, trades that don't show, and budgets that creep 10 to 20 per cent over the plan. This guide walks through the full custom home journey in Ireland in 2026 and shows where modern methods of construction (MMC) remove most of the classic pain points.
Step 1: Secure your site
Everything starts with land. When assessing a site, look past the view and check the fundamentals. Zoning and local need: in many rural areas, planning policy restricts new one-off houses to people with a local connection, so check the county development plan before you buy. Services: how far are ESB, water and (if available) sewer connections? A site that needs a well and treatment system carries €15,000-plus of extra cost. Ground conditions: arrange a percolation test and, ideally, trial holes before purchase; poor ground means engineered foundations and real money. Access and orientation: a south-facing aspect is free heating for the life of the house.
A "cheap" site with bad ground, no services and a difficult planning context is usually the most expensive site you can buy.
One step people skip at their peril: engage a solicitor before money changes hands. Your solicitor confirms the title is clear, checks rights of way, wayleaves and any burdens on the folio, and handles the family transfer paperwork if the site is being gifted. Title problems discovered after purchase can stall planning, mortgage drawdown and even the sale of the finished house.
Step 2: Design the home. This is where custom pays off
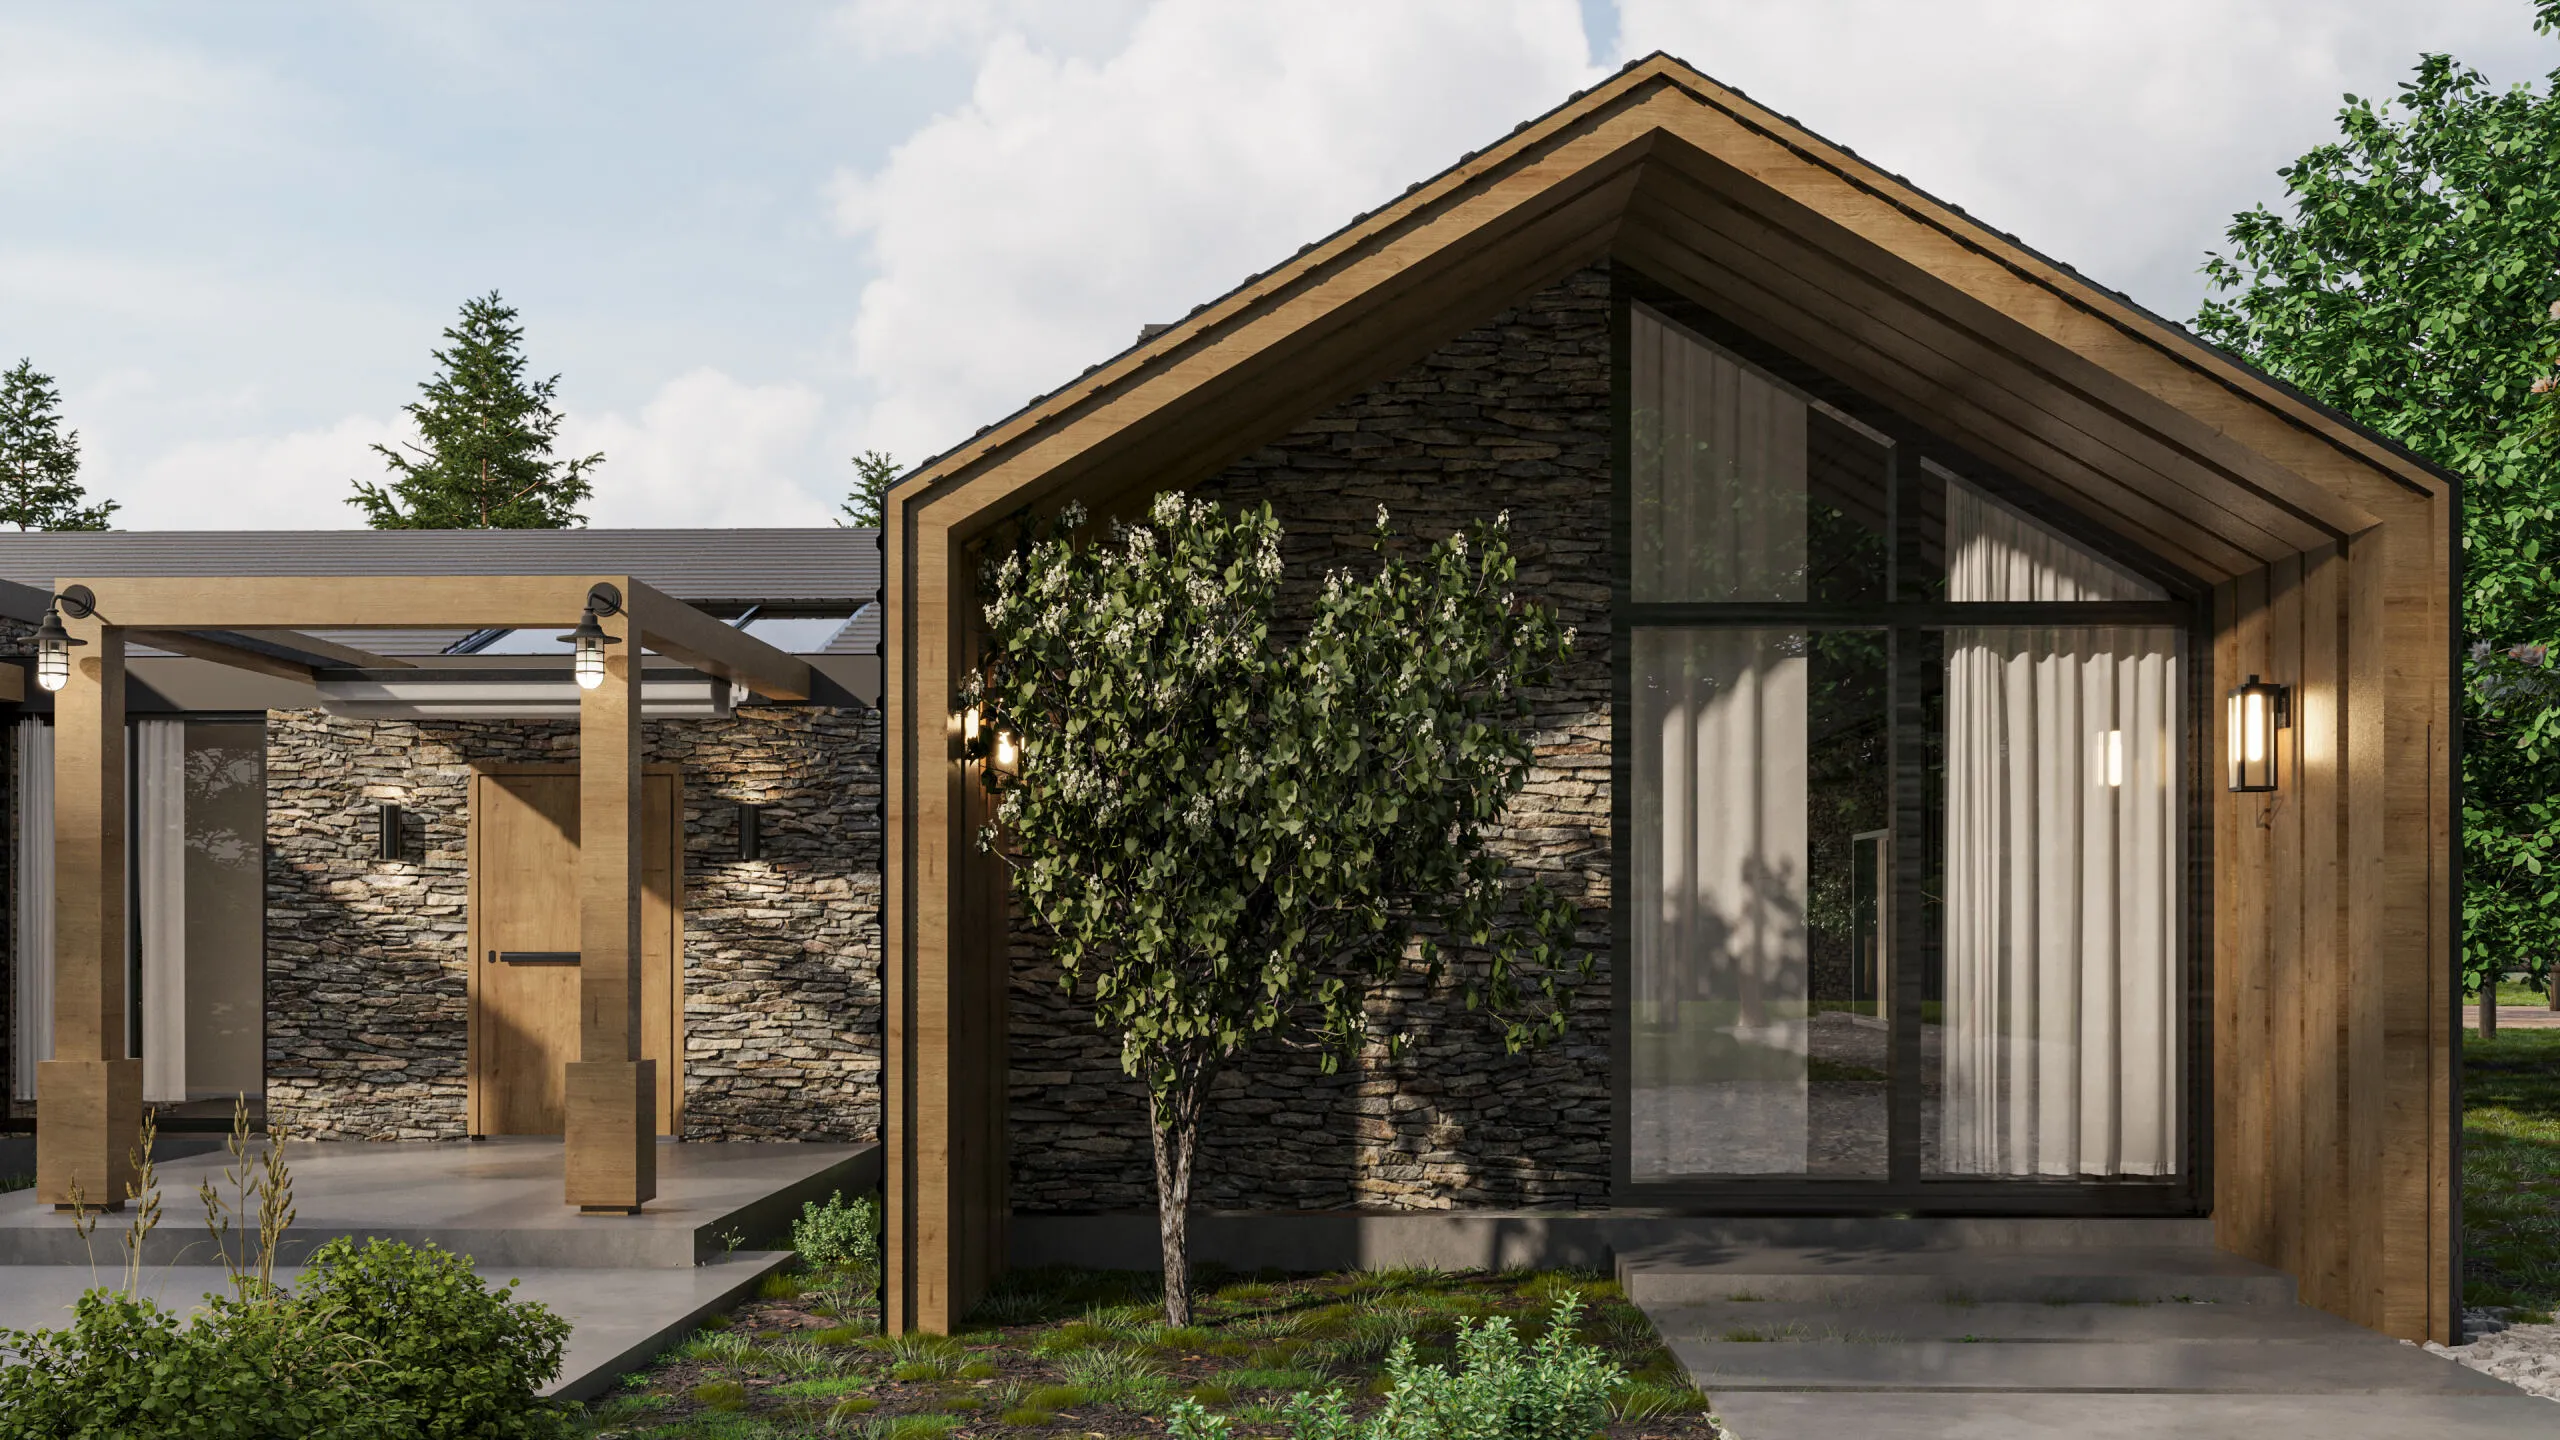
A custom home means the layout works for your life: the utility room where muddy boots actually enter, the home office with morning light, the floor plan that can adapt when kids arrive or parents move in.
Design decisions are also cost decisions. Simple forms build cheaper than complicated roofs. Compact, well-organised plans beat sprawling ones. And energy design (orientation, glazing ratios, airtightness, heat pump and ventilation strategy) is far cheaper to get right on paper than to retrofit.
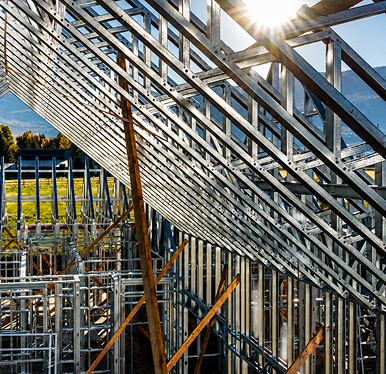
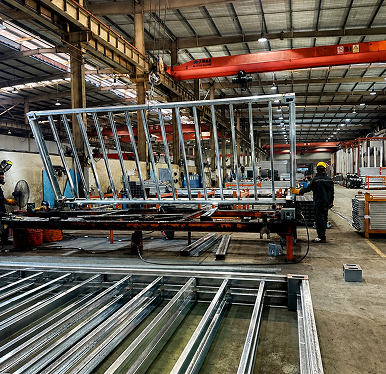
One modern advantage worth understanding: with panelised construction systems, "custom" no longer means "slow and risky". At Hapi Homes, custom designs are engineered and manufactured as precision light-gauge steel panels, so a fully bespoke home arrives on site as a kit of computer-accurate components. You get architectural freedom and factory precision, not a choice between them.
Step 3: Planning permission
For any new dwelling in Ireland you'll need full planning permission from your local authority. The process runs: pre-planning consultation with the council (free and strongly recommended), site notice and newspaper notice, application with drawings and reports, then a decision in roughly 8 to 12 weeks, longer if further information is requested. Budget for development contributions, which vary by county.
Design for the planning context from day one. In rural areas especially, councils assess scale, siting, materials, and how the house sits in the landscape. A good designer who knows the local authority's preferences will save you months.
Step 4: Money. Budget and mortgage
In 2026, building a house in Ireland typically costs €1,800 to €3,000 per square metre all-in, depending on specification and location; most quality self-builds land between €1,900 and €2,800 per square metre. In addition to construction, allow for professional fees (8 to 12 per cent), utility connections, development contributions, landscaping, and a genuine contingency of about 10 per cent.
Self-build mortgages in Ireland are released in stage payments as the build progresses, certified at each stage by your engineer or architect. Two practical notes: lenders love cost certainty, so a fixed-price contract with a single accountable builder is easier to finance than a self-managed build with twenty subcontractors; and first-time self-builders should check their eligibility for both Government supports. Help to Buy provides a tax rebate toward the deposit on qualifying self-builds, and the First Home Scheme now includes a self-build option for people building on their own site, where the State takes an equity stake to bridge the gap between your mortgage, deposit and build cost. The two can often be combined; check the current terms of each early in your planning.
Don't forget self-build insurance either. Standard home insurance doesn't cover a construction site, so you'll need self-build cover (public liability, employer's liability if you engage trades directly, and contract works cover) from the day work starts. Lenders require it before first drawdown, and a fixed-price contract with a single builder simplifies this too, since the contractor's insurance carries most of the risk.
This is another place MMC quietly shines: a factory-manufactured home has a fixed contract price and a compressed drawdown timeline, so you pay interest on stage payments for months, not years. We've written a full breakdown in our guide to the cost of building a house in Ireland.
Step 5: Choose how you'll build
You have three broad routes.
- Direct labour (self-managed). You act as project manager, hiring each trade. Cheapest on paper, riskiest in practice, and hardest in 2026's labour market, where good trades are booked out months ahead.
- Main contractor, traditional build. One builder takes responsibility for the whole job at a contract price. Simpler and safer, with a typical programme of 12 to 18 months on site, exposed to weather and sequencing delays. If you go this route, have detailed construction drawings prepared and send them to several contractors for tender; comparing priced tenders against the same drawings is how you get a fair price and a comparable scope.
- Modern methods of construction (MMC). Your custom design is manufactured off-site, as volumetric modules or engineered panels, then assembled on your foundation in days or weeks. Total programmes of six to nine months from the planning grant are realistic, with the structure's cost fixed before manufacturing begins. MMC is no longer the budget or compromise option; it's how a growing share of Ireland's best one-off homes are being delivered. The State's housing policy explicitly backs MMC to scale up housing output, and the quality argument has flipped: panels engineered and built indoors beat blockwork built in the rain.
Step 6: The build itself, and compliance
Every new home must comply with Irish Building Regulations, and most new dwellings fall under BCAR, the Building Control (Amendment) Regulations. Before work starts, the project is registered on the Building Control Management System (BCMS), and a Design Certifier and Assigned Certifier (an architect, chartered engineer or building surveyor) take responsibility for compliance. The Assigned Certifier arranges inspections at key stages, typically foundations, damp-proofing, roofing, first fix and completion, and on satisfactory completion the certificates are lodged and the home receives its Certificate of Compliance on Completion. Without that certificate the house cannot legally be occupied, mortgaged or sold, so keep every document.
New homes must also meet NZEB (nearly zero energy building) standards under Part L, which in practice means high insulation, airtightness, heat-pump heating and typically an A2 or A3 BER. Self-builders aiming higher can design to the voluntary passive house standard, which adds mechanical ventilation with heat recovery and stricter airtightness targets; going beyond regulation is far cheaper to design in from the start than to retrofit.
With a traditional build, achieving as-designed airtightness depends on site workmanship on wet Tuesdays in February. With factory-built panels, the insulation and airtightness are engineered into the components: one reason factory-built homes so reliably hit their designed energy rating.
A note on structure: light-gauge steel framing, the system Hapi Homes manufactures, doesn't rot, warp, shrink or feed insects, and its strength-to-weight ratio is why we've used the same engineering for hurricane-resilient homes in the Caribbean. For an Irish self-builder, that means a dead-straight, dimensionally stable structure that plasterers and kitchen fitters love, and no timber-movement cracks a year after you move in.
What's a realistic self-build timeline?
Site purchase and design take two to four months. Planning takes three to five months (design continues in parallel). With MMC: engineering and factory manufacture take two to three months while foundations go in, assembly and weathertight shell take days to weeks, and fit-out and commissioning take two to three months. That's a custom, A-rated home in well ~6 months from planning grant, versus 18 months or more for the traditional equivalent.
.png)
.png)