.png)
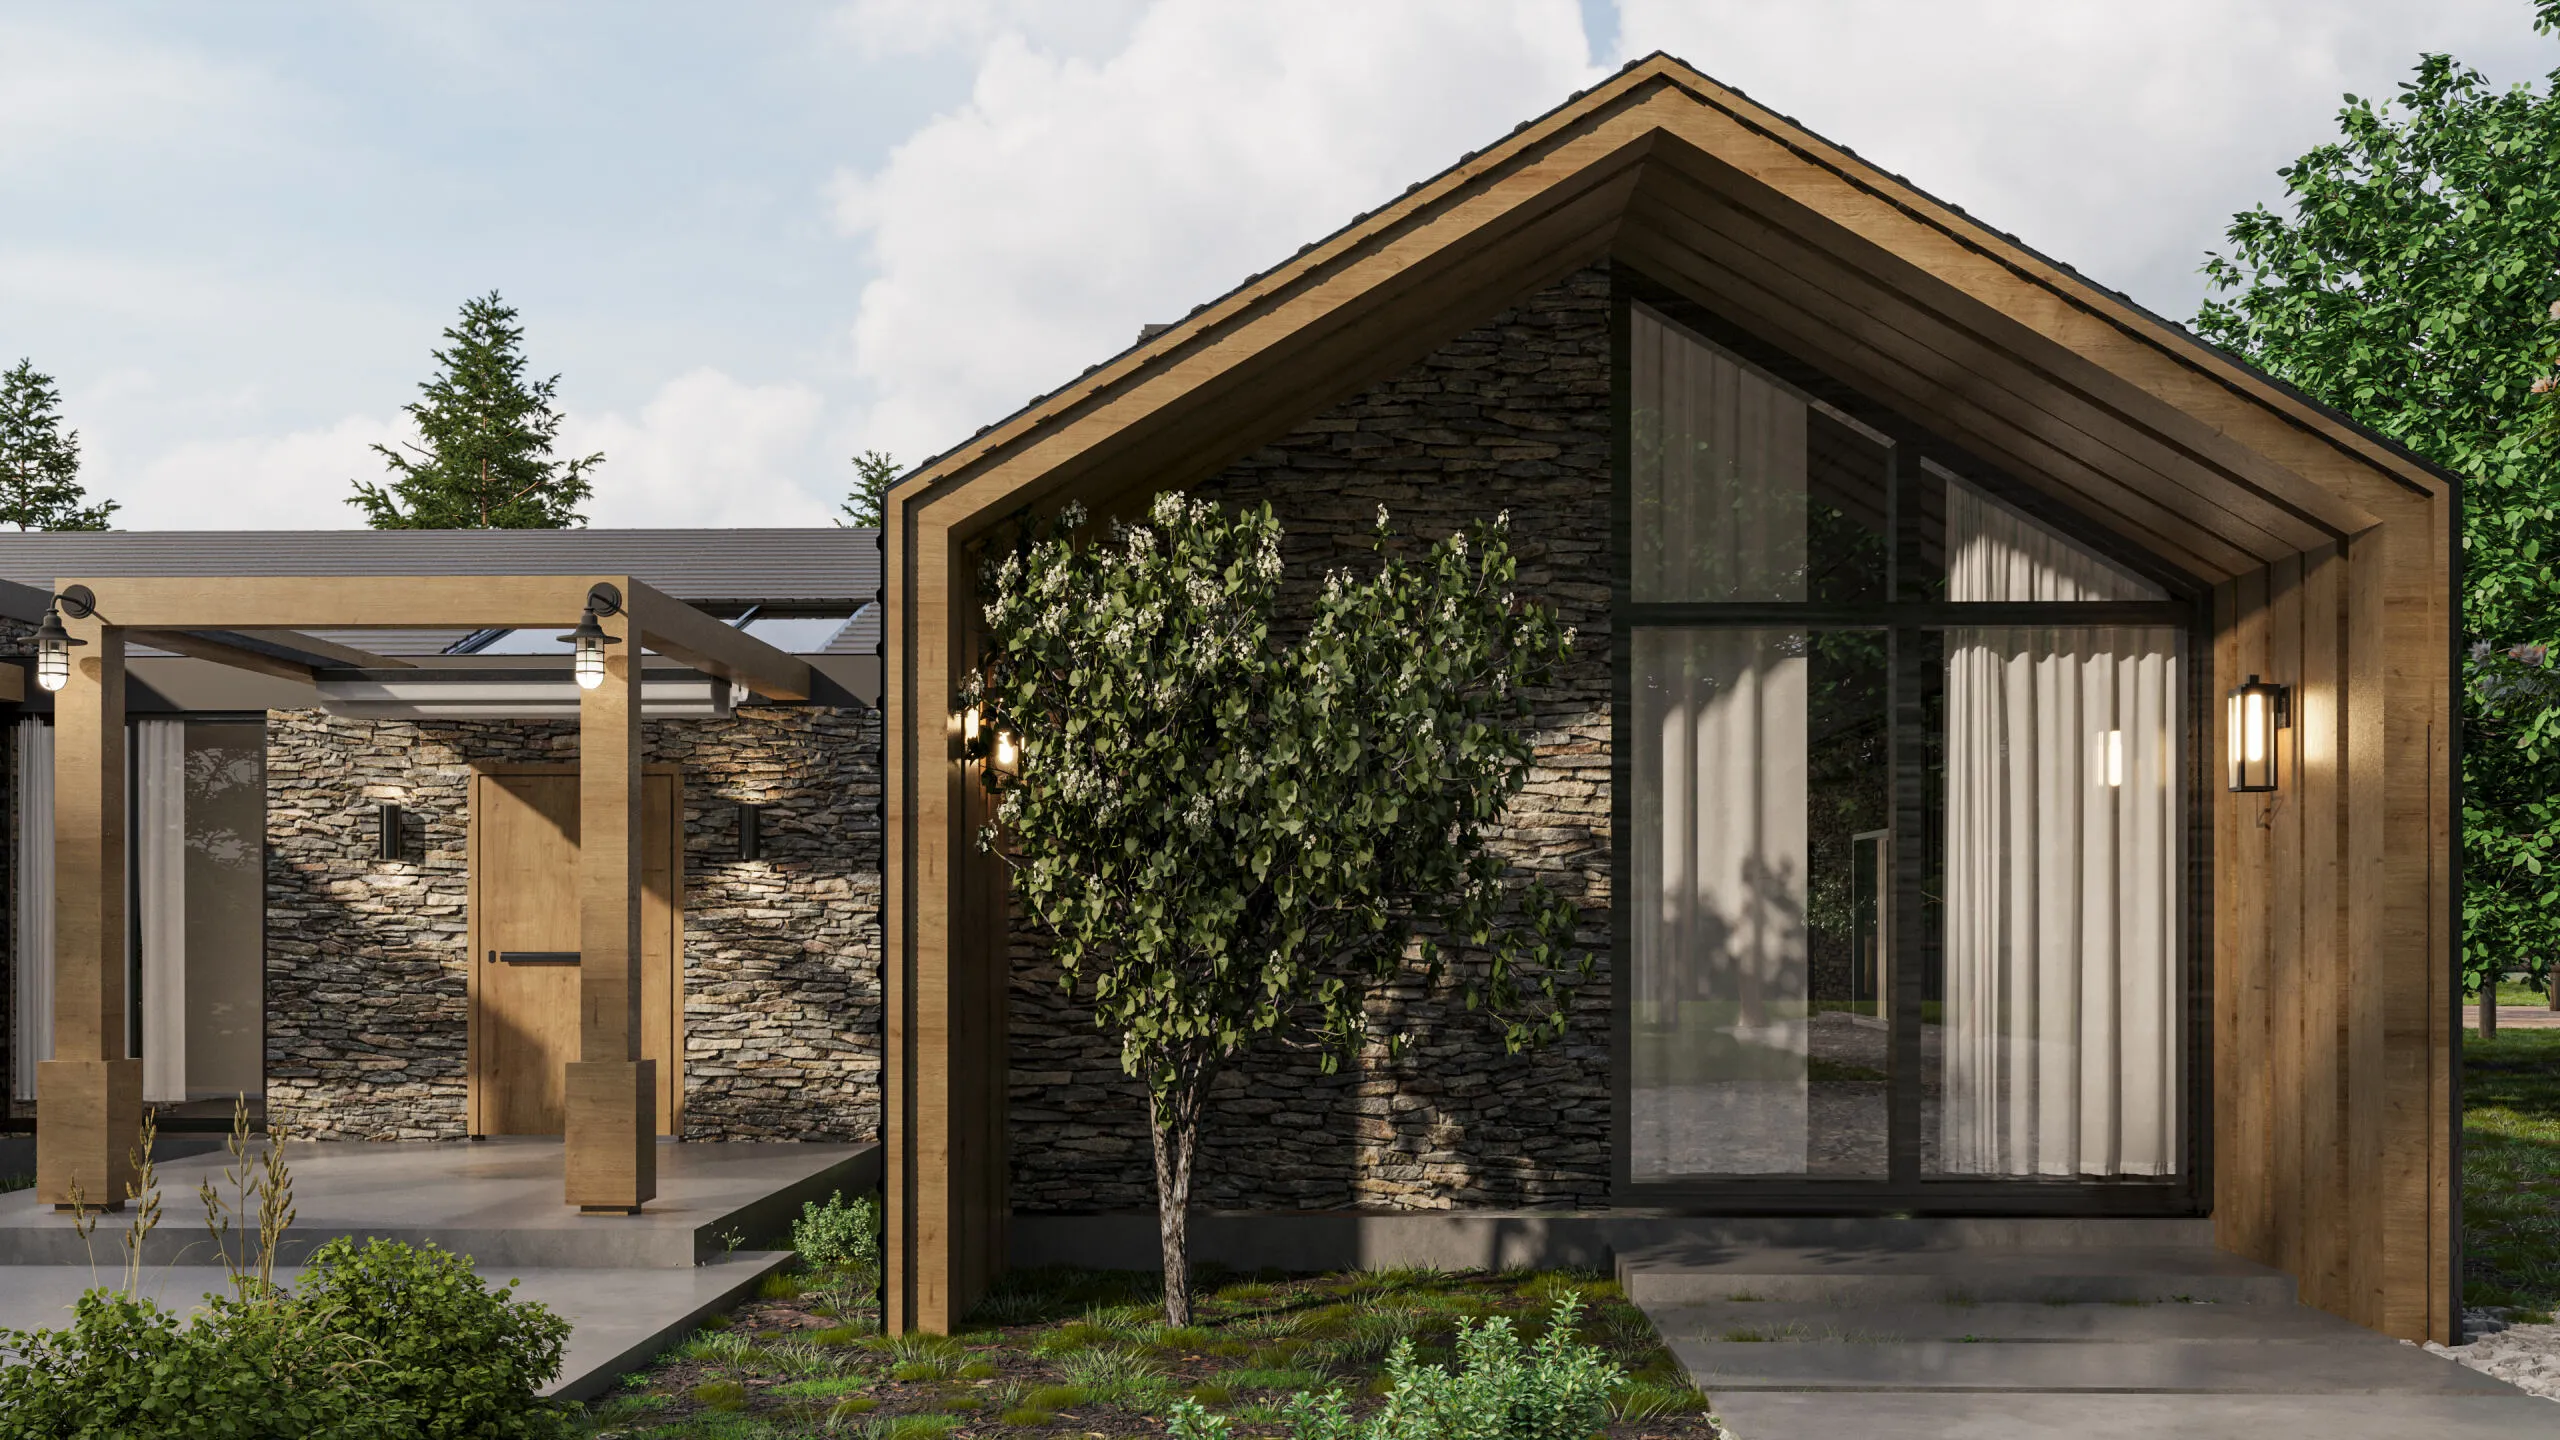
The proposed 45m² planning exemption is one of the biggest changes to Irish planning regulations in decades. It could allow homeowners to build a detached modular garden home or granny flat without planning permission, subject to specific conditions. Here's what the proposed changes mean, and what you should know before starting your project.
Garden rooms were already Ireland's favorite way to add space without moving house: home offices, gyms, studios, therapy rooms, teenage dens. The 2026 reforms take that a step further, opening the door to fully habitable garden dwellings for family members or rental. This guide covers the planning rules as they stand today, exactly what's changing, what a quality garden building costs, and how to build one that's ready for the new era.
Do you need planning permission for a garden room in Ireland?
For most garden rooms, no, provided you stay inside the exempted development rules. As the law currently stands, a garden structure is exempt from planning permission when the floor area is no more than 25 square metres; the structure is located to the rear or side of the house; the height doesn't exceed 4 metres with a pitched roof, or 3 metres with a flat or mono-pitch roof; at least 25 square metres of private open space remains in the garden after it's built; and, critically, the room is not used as a dwelling. Offices, gyms, studios, and hobby rooms are fine; a self-contained residence is not.
Exceed any of these limits, or want to sleep someone in it permanently, and you need planning permission. Protected structures and some estates with planning conditions have additional restrictions, always check your title and, if in doubt, your local authority.
The 45m² exemption: what's actually changing
.png)
.png)
In April 2026, the Government announced the most significant package of planning exemption reforms in decades. The centerpiece is a brand-new exemption for "auxiliary dwellings": detached habitable garden homes of up to 45 square meters (32–45 sqm), connected to the services of the main house, buildable without planning permission once the regulations commence.
Forty-five square meters is not a shed; it's a genuine one-bedroom home: living space, kitchen, bathroom, and bedroom, built to full Building Regulations standard. For families, it means a granny flat, a home for an adult child saving for a deposit, or independent living for a relative in the garden, without the planning process. The key conditions announced: the homeowner must live in the principal dwelling; the unit must be linked to the services of the main house, with its own separate entrance and a set distance from the main residence; and at least 25 sqm of private garden must remain.
The financial side is just as significant. The Rent-a-Room scheme is being extended to cover these units, meaning homeowners can earn up to €14,000 a year tax-free by renting one out, and auxiliary dwellings built under the exemption and rented will sit outside the scope of the Residential Tenancies Acts. The general garden structure exemption is also being raised to 30 square meters.
One important caveat: at the time of writing, these regulations await environmental assessment and approval by the Houses of the Oireachtas. Until they're formally signed and commenced, today's rules (above) remain the law. But the direction is unmistakable: Irish gardens are becoming buildable space, and the market for properly constructed, regulation-quality garden dwellings is about to expand dramatically. If you're planning a garden building now, build to a standard that keeps your 45m² options open.
What does a garden room cost in Ireland?
Garden room pricing in Ireland spans a wide range because the products range from glorified sheds to fully insulated, plumbed, and heated small buildings.
A basic insulated garden room (10–15 sqm) with electrics typically runs €18,000–€30,000. A premium garden office or studio (15–25 sqm) with high insulation, quality glazing, heating and finishes typically runs €30,000–€55,000. A habitable-standard garden building (25–45 sqm) with bathroom, kitchenette and building-regulation compliance typically runs €55,000–€120,000+.
Watch the same trap as with any prefab structure: many advertised prices exclude the base/foundation (€2,000–€6,000), electrical connection from the house, and any plumbing. A turnkey quote with groundworks included is the only number you can compare.
Is it worth it? Estate agents consistently report that a quality garden office adds meaningful resale value in urban markets, and if the auxiliary dwelling reforms commence as announced, a habitable-standard garden building with rental potential of up to €14,000 tax-free per year becomes one of the strongest home investments available in Ireland.
Garden room uses: what are people actually building?
The garden office remains the number one use; hybrid work is permanent, and a 20-second commute to a purpose-built, heated office beats the kitchen table forever. Gyms and wellness rooms are the fastest-growing category: no membership, no queue for the squat rack. Studios and workshops for music, art, pottery, and content creation benefit from separation from the main house. Therapy and treatment rooms let practitioners see clients without them walking through the family home. Teenage dens and guest rooms give growing families breathing space, with the understanding that, under current rules, occasional guest use is ancillary; permanent residence requires permission (until the new auxiliary dwelling exemption commences). Future family homes: with the 2026 reforms, expect the "granny flat in the garden" to become the defining Irish home upgrade of the decade.
How to choose a garden room that lasts
The Irish garden room market has exploded, and quality varies wildly. The differences that matter are invisible in the brochure photos.
- Structure. Timber-framed garden rooms dominate the market, and the good ones are fine, but timber in the Irish climate demands perfect detailing to avoid damp, rot, and movement. Light-gauge steel framing, the system Hapi Homes manufactures, cannot rot, warp or feed insects, holds its geometry permanently, and carries the same engineering we use for full homes in hurricane-exposed markets. For a building that lives outdoors in Irish weather by definition, structural material is the single most important specification decision.
- Insulation and airtightness. A garden room you can't use in January is a shed with windows. Look for insulated floor, walls, and roof as standard, double or triple glazing, and a stated U-value, then ask how the structure achieves airtightness. Factory-built panels beat site-assembled kits here for the same reason factory-built homes do: precision.
- Foundations. A concrete base, ground screws, or a steel sub-frame all work when properly specified for your ground conditions. "Sits on leveled slabs" does not.
- Electrics and compliance. Electrical work must be certified (Safe Electric). If you're plumbing in a bathroom, drainage needs to be done properly, and if you're building to habitable standard, full Building Regulations apply.
- Warranty and track record. A ten-year structural warranty should be standard. Ask to see installations that are five-plus years old, Irish weather is the best product reviewer in the business.
Garden rooms in Dublin and urban areas: special considerations
Urban gardens raise the practical questions: access (can panels or modules get through a terraced house or side passage, one advantage of panelised systems over craned volumetric pods), overlooking and boundary distances (exempt development still can't create a nuisance, talk to your neighbours early), and the 25 sqm remaining-garden rule, which bites hardest in city gardens. Measure before you dream.
.png)
.png)