Sustainability
A1
BER on every home
18%
Only Irish homes rated A. Yours is one of them
9M
Tonnes of construction waste Ireland generates a year
100%
Recyclable steel frame
High-Performance
by Design
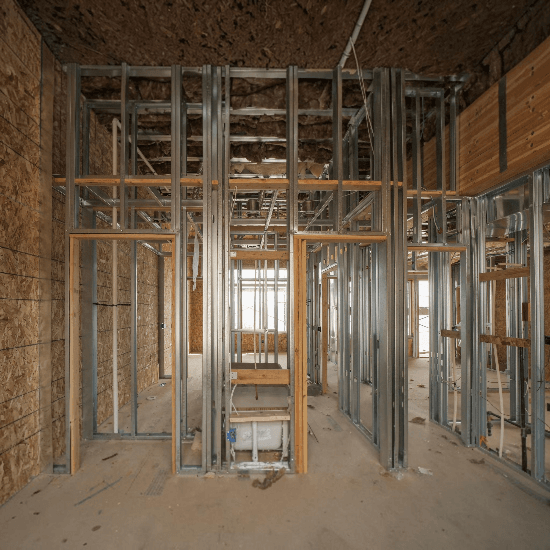
Every Hapi Home is engineered using passive building principles to reduce energy demand before mechanical systems are introduced.
That means:
- Continuous insulation systems
- Reduced thermal bridging
- High-performance glazing
- Airtight construction detailing
- Balanced heat-recovery ventilation readiness
Traditional code-built homes typically allow 3-5 ACH50 air leakage. High-performance homes target under 1.0 ACH50.
Our focus is simple: reduce uncontrolled air movement and thermal loss at the building envelope level, where performance matters most.
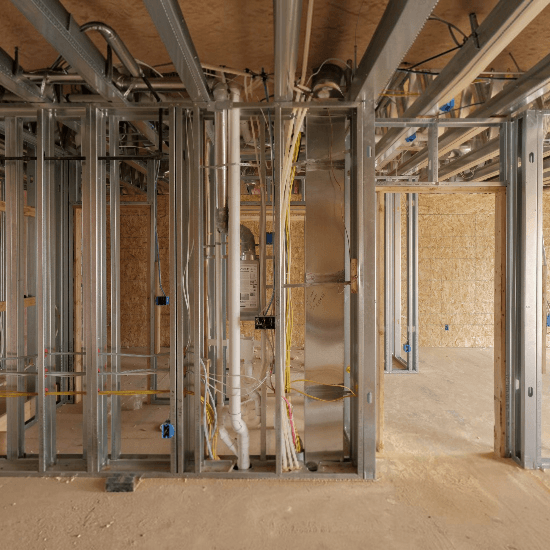
Reduced Energy Demand
High-performance wall and roof assemblies (R21+ walls, R43+ roof systems depending on climate zone) significantly reduce heating and cooling loads compared to minimum code requirements.
A tighter envelope + better insulation means:
- Smaller HVAC systems
- Lower monthly energy consumption
- Reduced peak demand
- Greater thermal stability year-round
- Lower operational carbon over decades
Optional solar integration, heat pumps, and smart HVAC systems can further reduce operational emissions.
Hapi Homes are net-zero ready.
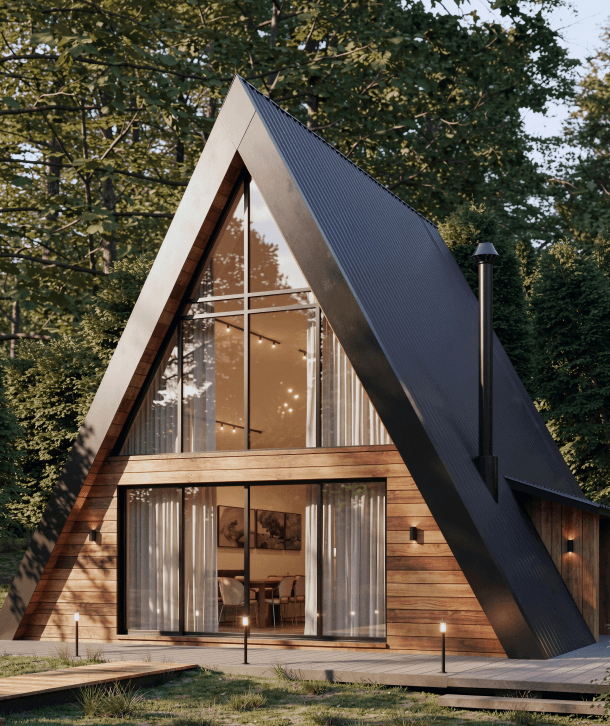
Ventilation &
Indoor Health
Airtight construction must be paired with controlled ventilation.
Hapi Homes are designed to support balanced ventilation systems such as HRV/ERV integration, ensuring:
- Fresh filtered air supply
- Controlled humidity levels
- Reduced indoor pollutants
- Improved long-term air quality
A healthier building envelope creates a healthier interior environment.
High-Performance
by Design
Every Hapi Home is engineered using passive building principles to reduce energy demand before mechanical systems are introduced.
That means:
- Continuous insulation systems
- Reduced thermal bridging
- High-performance glazing
- Airtight construction detailing
- Balanced heat-recovery ventilation readiness
Traditional code-built homes typically allow 3-5 ACH50 air leakage. High-performance homes target under 1.0 ACH50.
Our focus is simple: reduce uncontrolled air movement and thermal loss at the building envelope level, where performance matters most.
Reduced Energy Demand
High-performance wall and roof assemblies (R21+ walls, R43+ roof systems depending on climate zone) significantly reduce heating and cooling loads compared to minimum code requirements.
A tighter envelope + better insulation means:
- Smaller HVAC systems
- Lower monthly energy consumption
- Reduced peak demand
- Greater thermal stability year-round
- Lower operational carbon over decades
Optional solar integration, heat pumps, and smart HVAC systems can further reduce operational emissions.
Hapi Homes are net-zero ready.
Ventilation &
Indoor Health
Airtight construction must be paired with controlled ventilation.
Hapi Homes are designed to support balanced ventilation systems such as HRV/ERV integration, ensuring:
- Fresh filtered air supply
- Controlled humidity levels
- Reduced indoor pollutants
- Improved long-term air quality
A healthier building envelope creates a healthier interior environment.
Hapi Homes'benefits
Control from Day One
Know what your build costs, and how it comes together before construction begins. No surprises. No chaos. No guessing
Sustainable & energy-efficient
Eco-friendly materials, energy-efficient designs, and smart technology to create homes built for the future.
Customisable & smart
Use our 3D configurator with AR/VR to design your dream home, inside and out, tailored to your style.
One-stop homebuilding solution
We do what we do best, and for the rest connect you to a marketplace to complete your build.
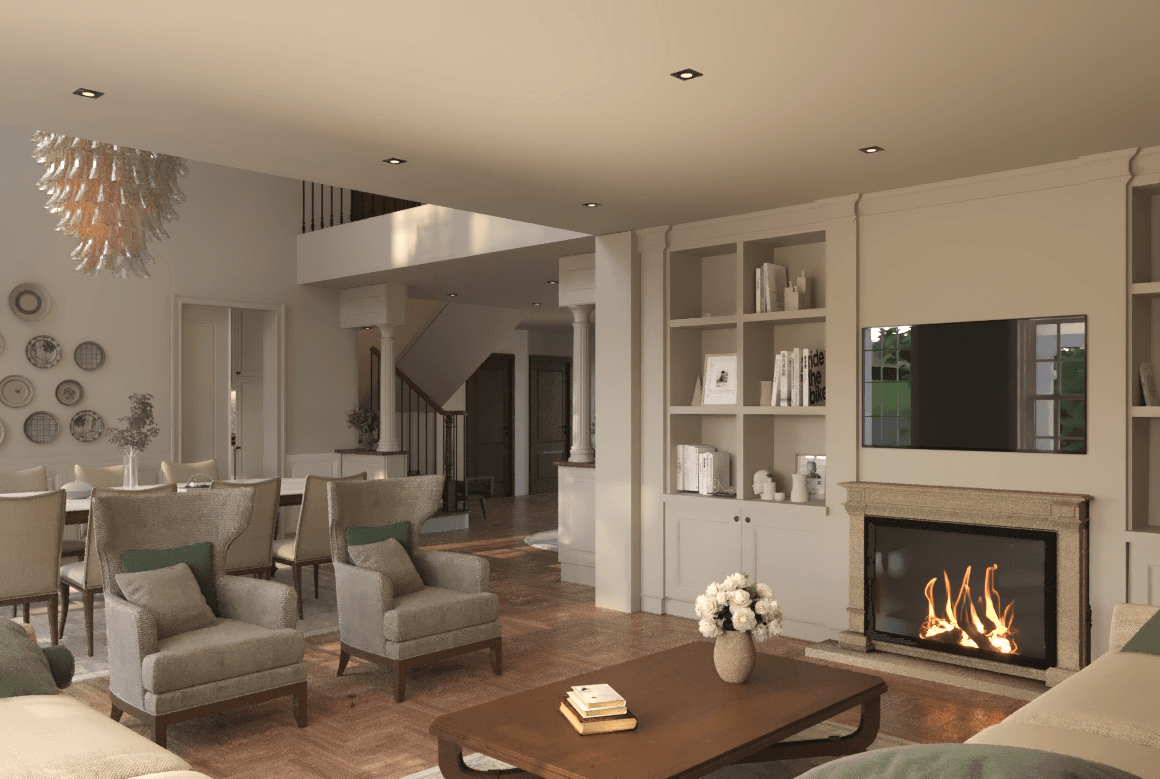
Embodied Carbon
Reduction
Factory-controlled panelization reduces material overuse and rework, two of the largest contributors to embodied carbon in residential construction.
Cold-formed steel framing is:
- Fully recyclable
- Manufactured with high recycled content
- Dimensionally stable over decades
- Resistant to moisture-related degradation
Because structural components are precision-engineered, over-ordering and offcut waste are minimized.
Durability reduces replacement cycles. A building that lasts longer carries a lower lifecycle carbon footprint.
Resilience as
Sustainability
- Non-combustible framing supports wildfire risk reduction in WUI zones.
- Precision envelope detailing improves storm durability.
- Moisture resistance reduces mold risk and structural decay.
- Resistant to moisture-related degradation
Buildings that survive extreme events reduce reconstruction demand and the massive embodied carbon cost of rebuilding.
Sustainability is not only about carbon. It's about performance over 100+ years.
Less Than 2% Construction
Waste
Vs Traditional site-built homes generate 10-15% material waste.
Because Hapi Homes are precision-fabricated from digitally coordinated panel systems:
- Materials are pre-measured
- Panels are CNC-cut
- Over-ordering is reduced
- Rework is minimized