Quick answer: Both timber frame and light-gauge steel frame can deliver an excellent A-rated Irish home, and both cost broadly the same to build. The practical difference is long-term behaviour: steel cannot rot, warp, shrink or attract insects, holds its dimensions permanently in Ireland's damp climate, and carries no moisture-related risk if detailing is imperfect. Timber is the more established system with a larger supplier base. For durability per euro, steel wins; for familiarity, timber does.
Timber frame has become the default modern method of construction in Ireland; roughly a third of new Irish homes now use it. But a second factory-built system is growing fast internationally and in Ireland: light-gauge steel (LGS) framing. Both are precision-manufactured, fast to erect and capable of superb energy performance, so which should you build with?
Here's the comparison that matters, without the marketing gloss from either side.
How each system works
- Timber frame homes use factory-made structural timber panels, typically insulated in the factory or on site, erected on a slab and usually clad in brick or render. The system is well understood by Irish builders, certifiers and lenders.
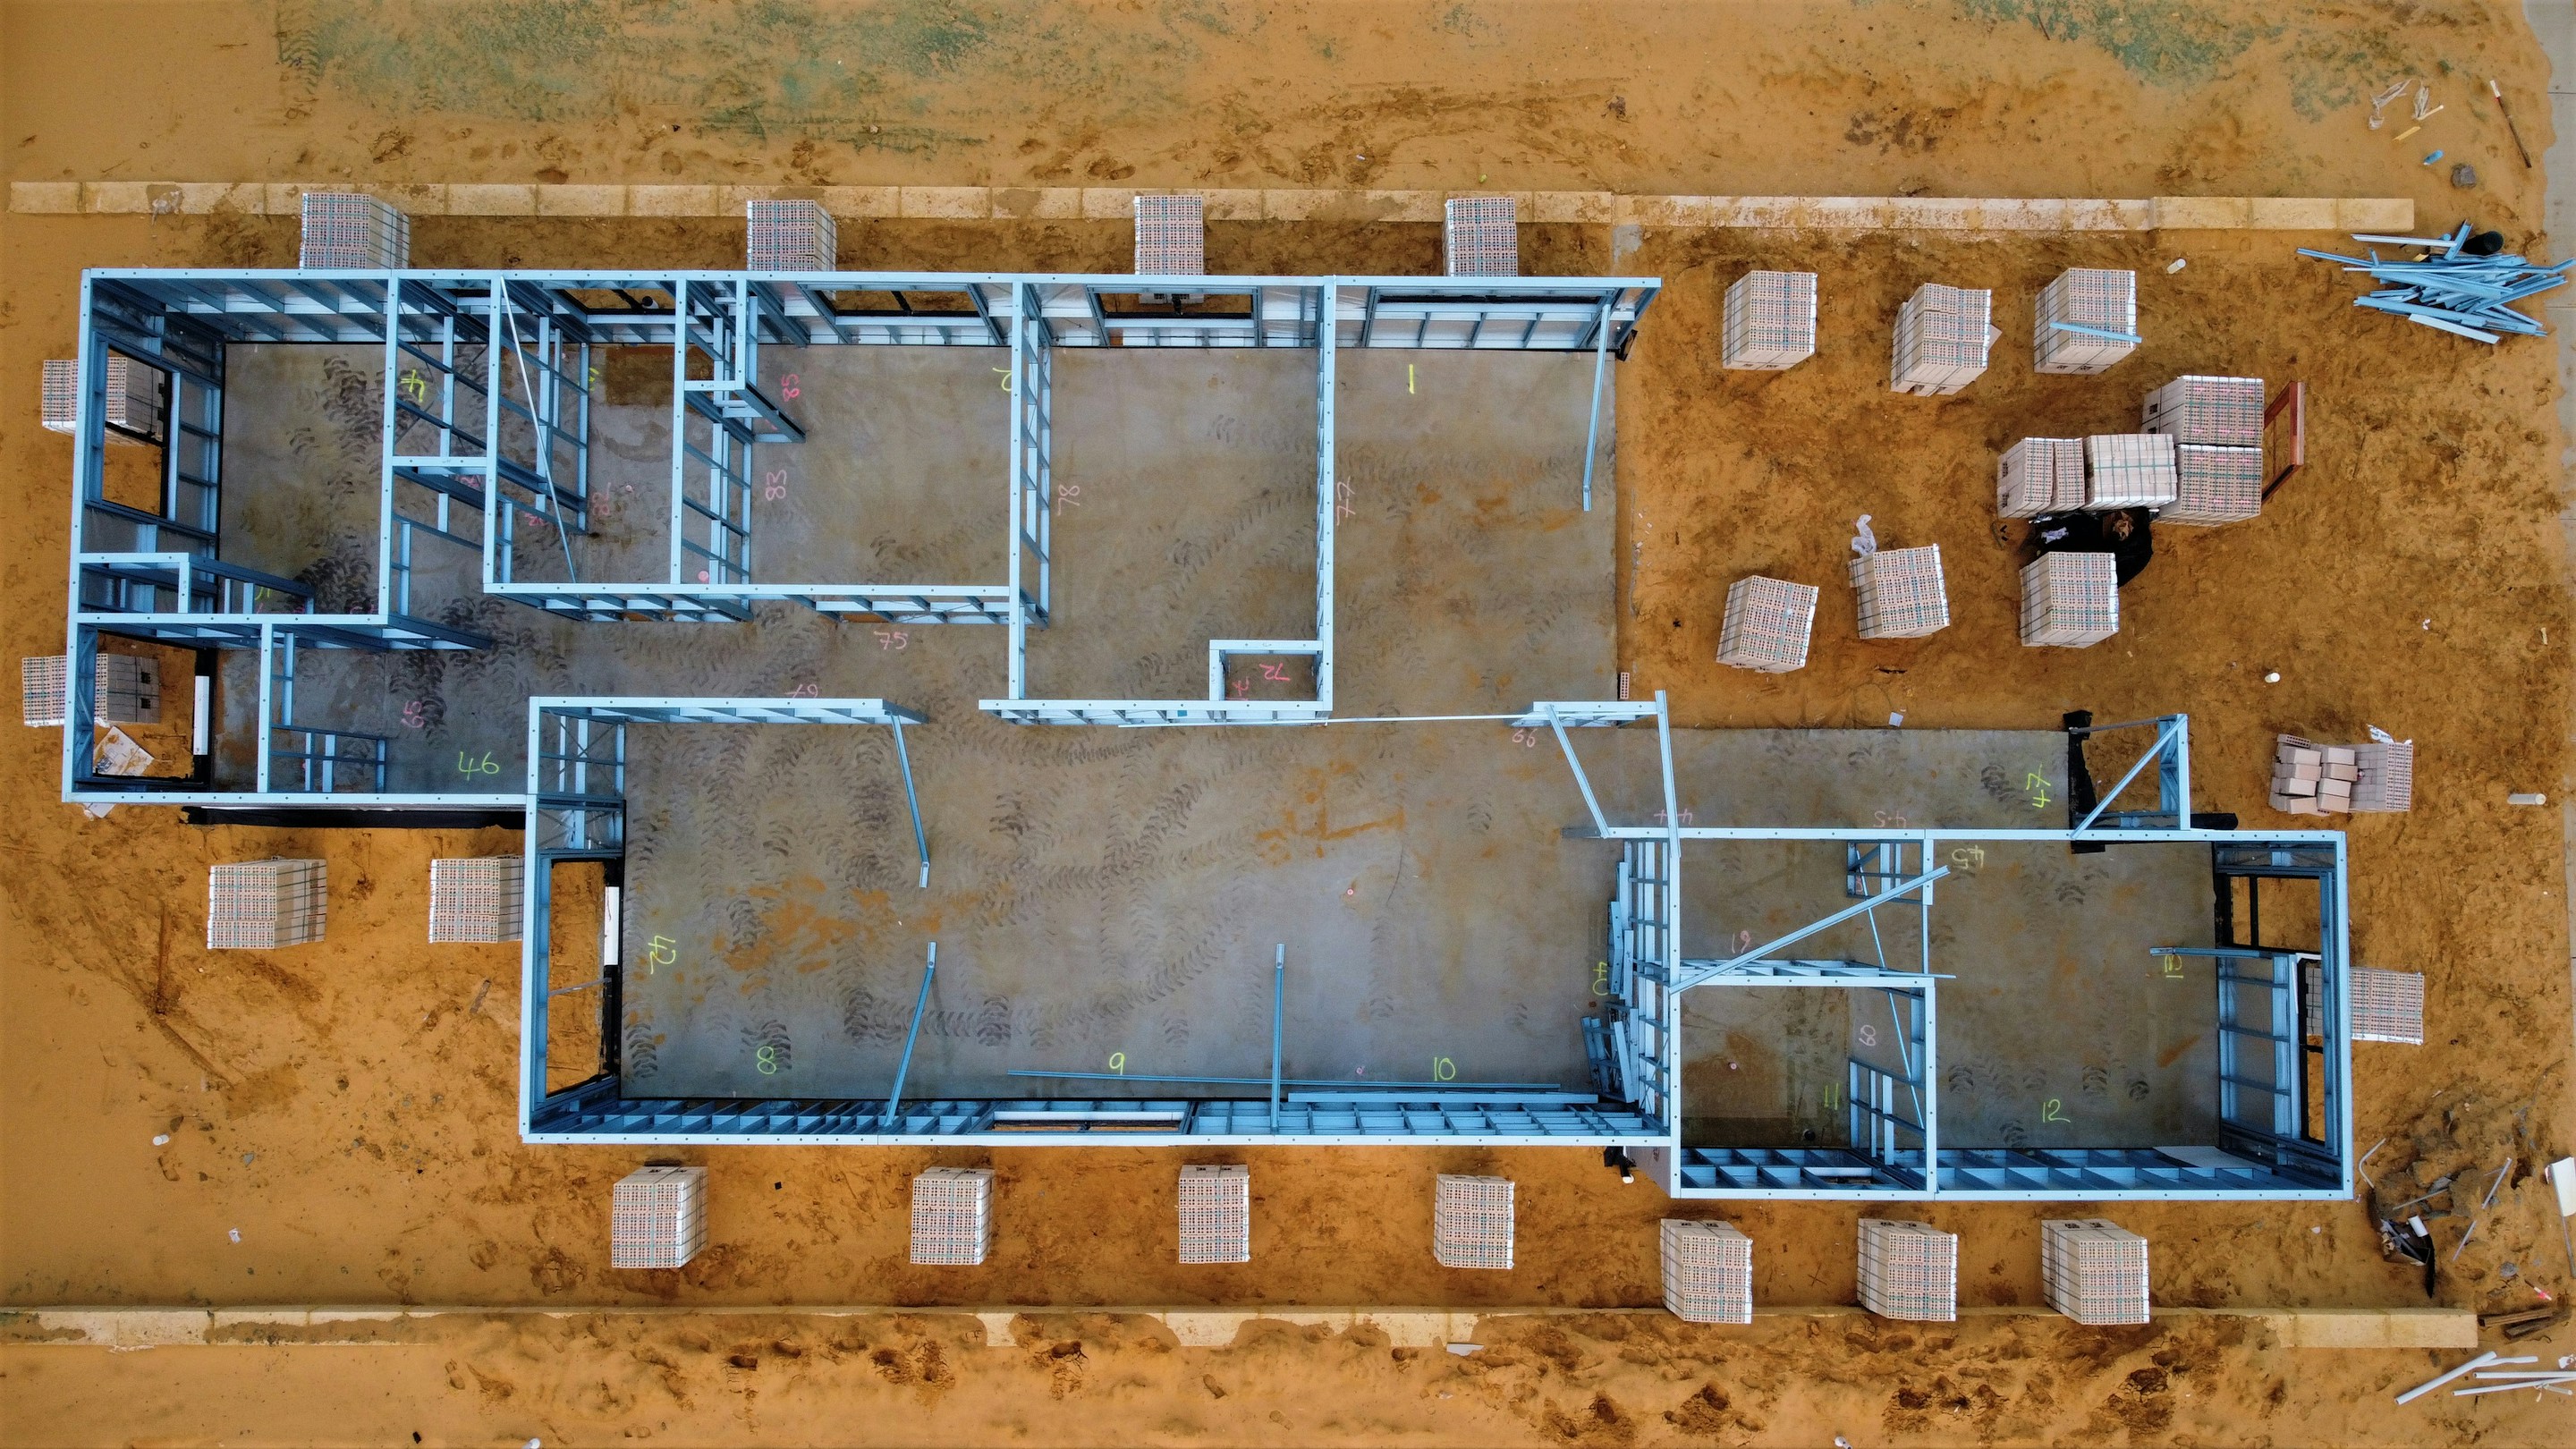
- Light-gauge steel frame homes use cold-rolled galvanised steel sections, roll-formed by computer-controlled machinery to sub-millimetre accuracy, assembled into wall, floor and roof panels in the factory, and bolted together on site. It's the same family of engineering used in commercial construction, scaled to housing. This is the system Hapi Homes manufactures.
Both are "modern methods of construction". Both arrive as engineered kits. Both go up in days rather than months. The differences emerge in how the materials behave for the following sixty years.
Durability in the Irish climate: the decisive difference
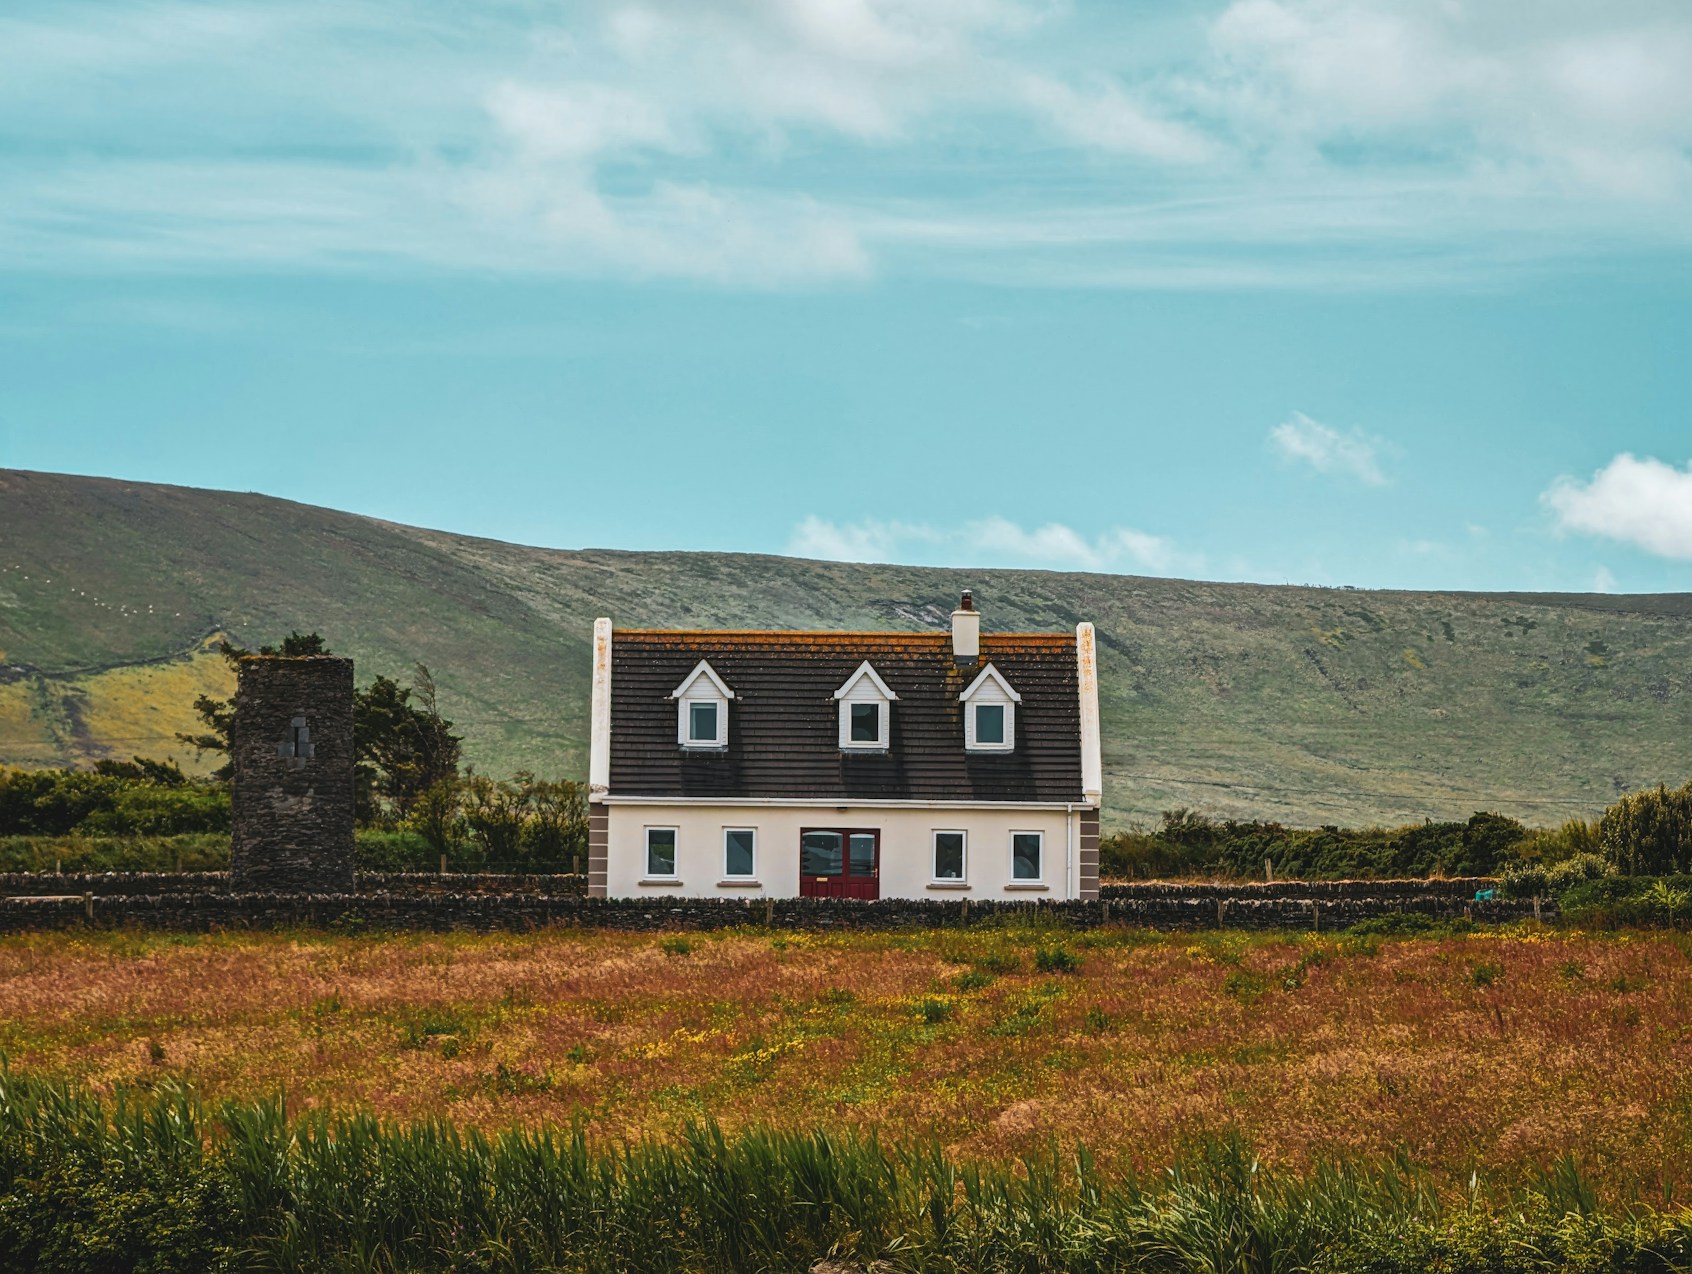
Ireland is one of the dampest inhabited climates in Europe, and moisture is the enemy of every building system. This is where the two frames genuinely diverge.
Timber is an organic material. It absorbs and releases moisture, swelling and shrinking as it does; it can rot if detailing or ventilation fails; and it provides food for insects and fungus. None of this condemns timber frame, but all of it depends on flawless design, flawless installation and an unbroken moisture barrier for the life of the building. The system's safety margin is the quality of its weakest detail.
Galvanised steel is inorganic. It cannot rot, cannot feed insects or mould, does not swell or shrink with humidity, and does not creep or warp over time. Walls stay plumb, floors stay level, doors keep closing. The zinc coating on modern LGS sections protects against corrosion for the design life of the building inside a dry, ventilated wall build-up. Steel's safety margin does not depend on perfect workmanship holding for six decades.
That dimensional stability has a finish-quality consequence people rarely mention: no shrinkage cracks in plasterwork a year after moving in, no creaking floors as the frame dries out, because nothing dries out.
Cost: closer than either camp admits
On a like-for-like specification, timber frame and LGS homes in Ireland price within a few per cent of each other, and both sit comfortably inside the general €1,800 to €3,000 per square metre range for building a house in Ireland in 2026. Steel sections cost slightly more than timber; steel's precision manufacture and lighter waste stream claw most of it back.
The honest cost comparison is not frame versus frame but risk versus risk. Steel's advantages compound over the life of the house: no rot repairs, no movement cracking, insurance underwriters increasingly familiar with steel's fire and durability profile, and a structure that still measures true when it's time to renovate or extend.
Speed and precision on site
Both systems are dramatically faster than blockwork; a weathertight shell in days is normal for either. Steel's edge is precision. Computer roll-forming produces components accurate to fractions of a millimeter, so panels arrive predictable, straight, and identical to the drawings. Follow-on trades feel the difference: plasterboard, kitchens and stairs fit first time against dead-straight walls.
Steel is also significantly lighter than timber for equivalent strength, which matters on sites with poor ground (smaller foundations) and for craning and access on tight urban plots.
Fire, sound, and the questions people worry about
Fire. Steel does not burn, contribute fuel or produce smoke; structural fire protection is provided by the plasterboard linings in both systems, and both can achieve full Building Regulations fire compliance. Neither system should be sold as "the safe one", but a non-combustible frame is never a disadvantage.
Sound. Both systems achieve regulation acoustic performance through insulation and lining build-ups. Well-detailed steel party and internal walls perform on par with timber.
Lightning and mobile signal. Perennial myths: a steel-framed house needs no special lightning protection beyond normal practice, and signal behaves as it does in any modern foil-insulated home.
Thermal bridging. Steel conducts heat better than timber, so LGS build-ups are engineered with thermal breaks and external insulation layers to eliminate cold bridging. This is standard, certified engineering; ask any supplier, steel or timber, to show their certified U-value and psi-value details.
Mortgages, insurance and certification
Irish lenders and insurers treat both systems as standard construction when properly certified. What they actually require is the same for both: Building Regulations compliance, structural certification, BCAR documentation where applicable, and a ten-year structural warranty. Any established manufacturer, in either material, provides this pack as a matter of course. If one can't, the problem is the manufacturer, not the material.
So which should you choose?
Choose timber frame if you want the largest choice of local suppliers and your builder's ecosystem is already tooled around it, and you're confident in the quality of detailing and installation you'll get.
Choose light-gauge steel if you want the durability question taken off the table permanently: a frame that is immune to rot, insects and movement in the dampest climate in Europe, precision that shows in the finished house, and engineering proven in far harsher conditions than Ireland's. It's why we build with steel at Hapi Homes, and why we've used the same system for hurricane-resilient housing in the Caribbean.
.png)
.png)